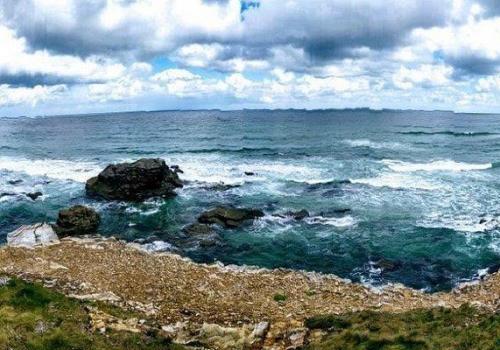
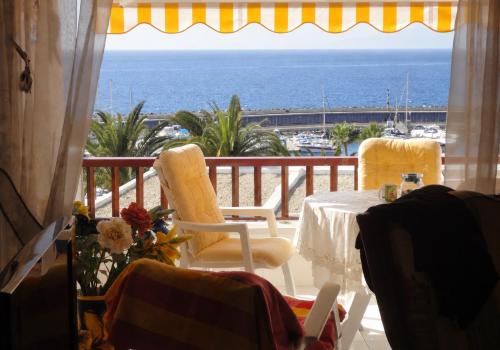
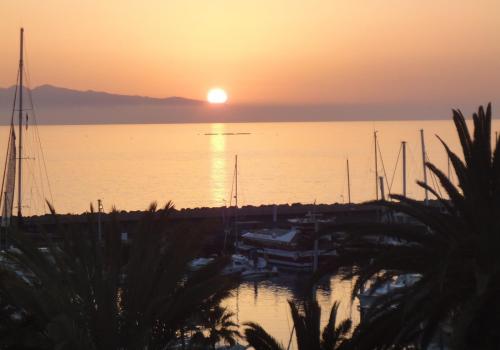
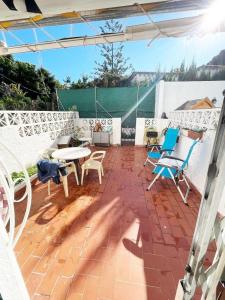
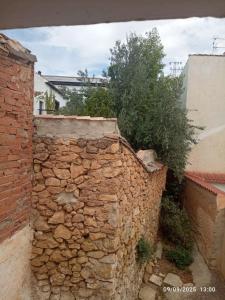
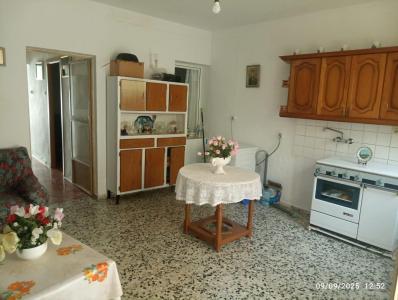
Spacious three-storey townhouse for sale on the seafront, located in the well-known Bungalow Club Atlantis complex in Puerto Colón, one of the most established and sought-after areas of Costa Adeje.
The property features three bedrooms, two bathrooms and a guest toilet, a spacious living room, kitchen, office, laundry room and three terraces facing the sea. Thanks to its layout over several floors, it offers clearly separated spaces for family living, working from home or accommodating guests.
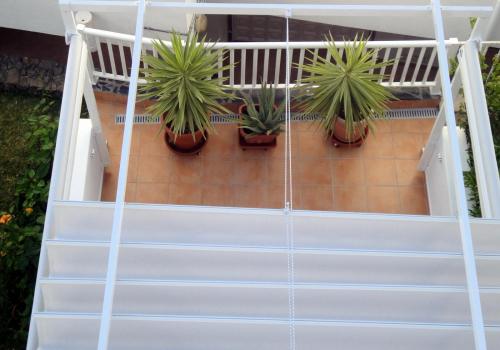
The property has been partially renovated. The kitchen, bathrooms and living room furniture have been completely renewed, while the terraces have also been improved with new flooring and the installation of a pergola. Two air-conditioning systems have recently been installed.
The property is sold fully furnished and equipped, ready to move into.
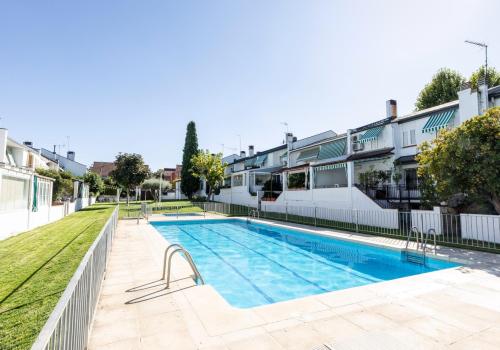
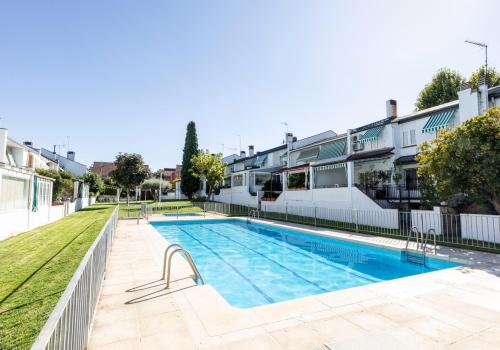
One of its main advantages is its location within Bungalow Club Atlantis, a tourist complex situated directly on the seafront. The complex offers two
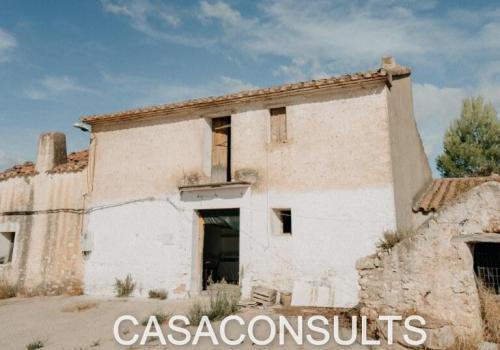
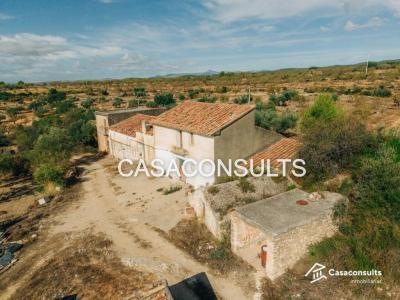
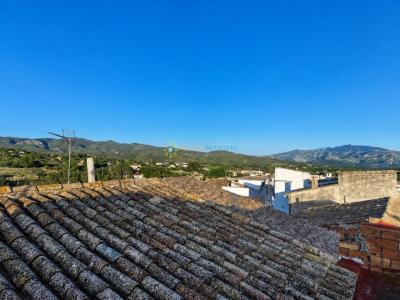
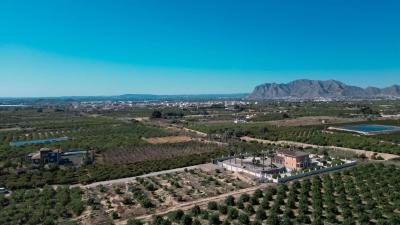
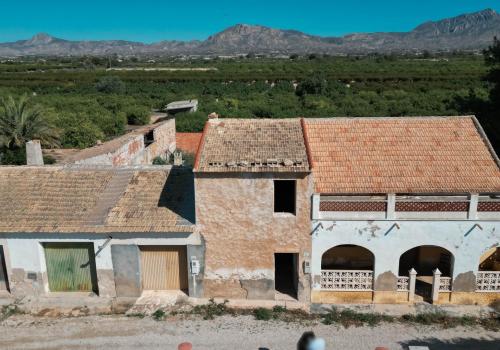
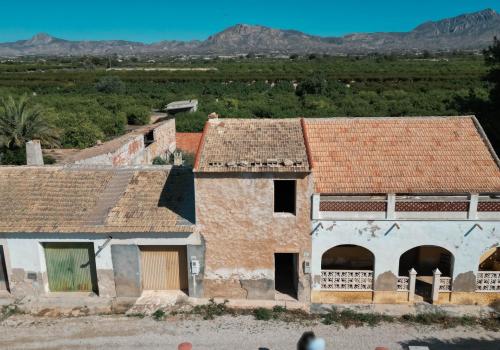
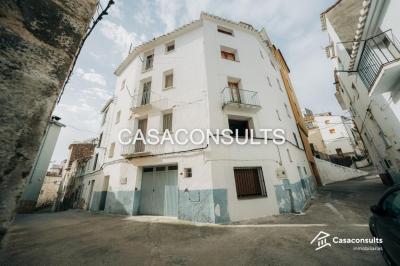
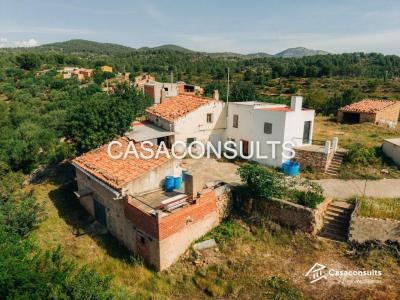
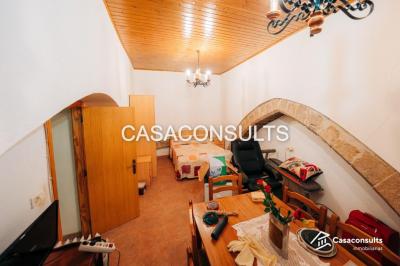
Casaconsults presents a rustic farmhouse located in the municipality of Sierra Engarcerán, in a rural and quiet environment, very close to Vall d'alba and Benlloch.
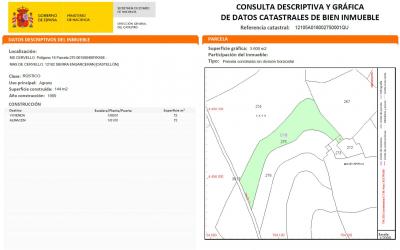
The property consists of a traditional farmhouse of 144 square meters that is in need of renovation, offering an excellent opportunity for those looking for a property in a rural environment to rehabilitate and adapt to their needs. The farmhouse is integrated within a small group of farmhouses, not being a completely isolated property. Its location within the complex is particularly interesting, as it occupies a corner position, which gives it a very particular configuration and possibilities of use.
Next to the house, the property has old farms (130 square meters) that can currently be used as storage spaces, offering additional surface to store tools, vehicles, materials or other belongings.
One of the main attractions of the property is that it has an electricity supply and mains water, as well as having a
House for sale in Lucena del Cid, one of the most charming villages in the interior of Castellón, surrounded by mountains, nature and river, an environment that gives it a special tranquility and beauty throughout the year.
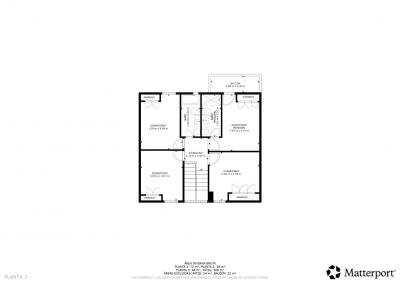
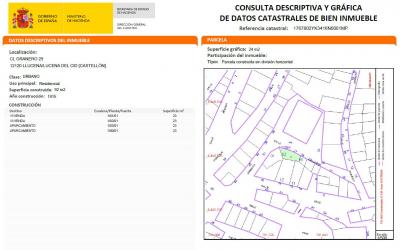
The house has a constructed area of 132 m², distributed over four floors of approximately 33 m² each, and has electricity and water supply. Its cadastral reference is 1869903YK3416N0001GP.
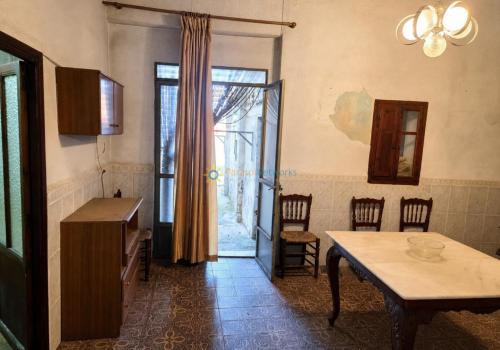
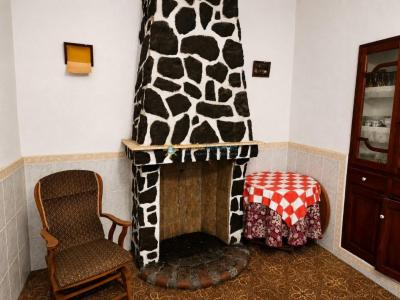
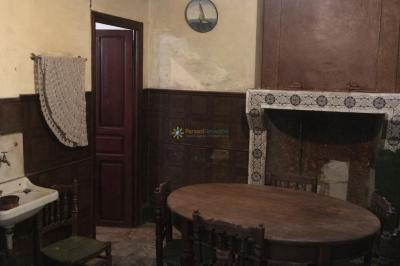
In the lower part of the house we find a basement with two rooms, perfect as a storage area, wine cellar or auxiliary space. From the ground floor there is direct access to this space. On this main floor there is a full bathroom and a cosy kitchen-dining room with fireplace, ideal for enjoying the warm atmosphere of a traditional village house.
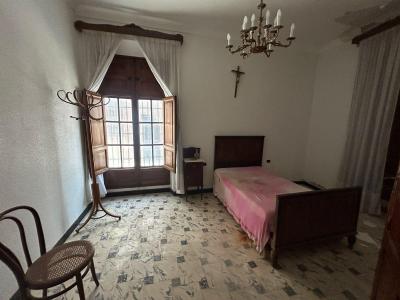
On the first floor there are two bedrooms, both equipped with two beds, offering good capacity for family or guests. The top floor is open-plan and has two additional spaces, one of them also with a fireplace, which allows
Village house for sale in Llutxent, to renovate and convert into a magnificent family home or investment project.
The property has 356 m² built distributed over three floors, on a plot of 262 m², offering multiple possibilities for redistribution and expansion of spaces.
The house currently has two living rooms (one with fireplace), an independent kitchen, five bedrooms, laundry room, two bathrooms and auxiliary areas, as well as an interior patio, terrace and a large outdoor area with unobstructed views of the natural environment that surrounds the town.
Among its most outstanding elements we find high ceilings with beams, traditional village house structure and an excellent orientation that allows you to enjoy abundant natural light.
From the terrace and the outdoor areas you can contemplate beautiful views of the mountains and the characteristic landscape of the Vall d'Albaida.
The house needs renovation, which provides the opportunity to design it completely to measure,
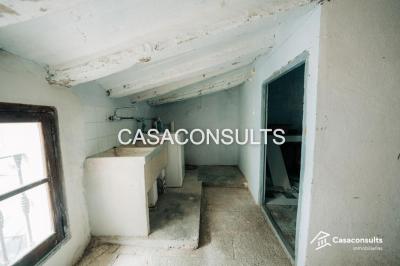
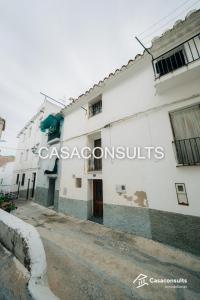
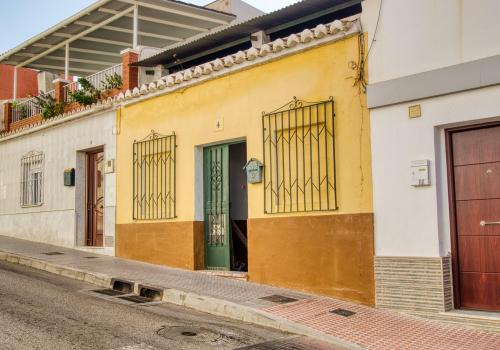
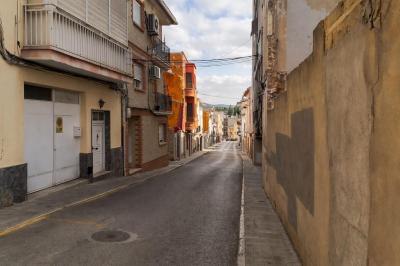
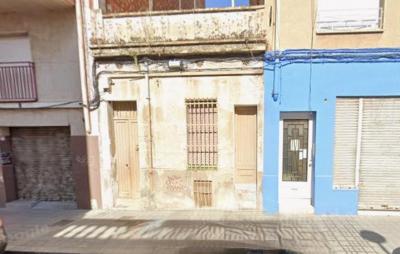
House on Carretera de Arenas, right in the heart of Vélez-Málaga, to be renovated from top to bottom and finished exactly as you picture it.
This is not a move-in-ready home: it is a project.
And that is precisely its appeal, because it is rare to find, so close to the town centre, a space this generous and this full of character still waiting to be reinvented.
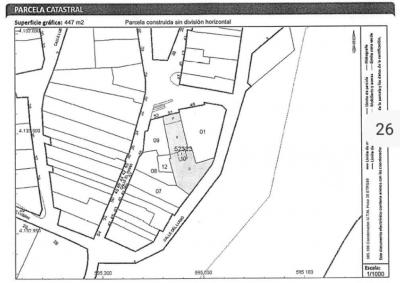
The property has approximately 67 m2 built on a 61 m2 plot, according to cadastral records, and dates from 1965.
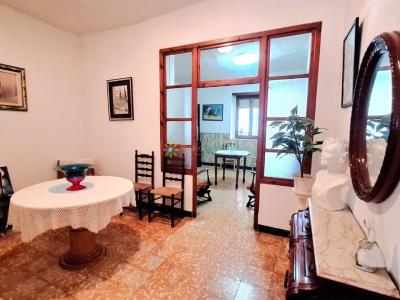
The ground floor served for years as a shop, and you notice it the moment you walk in: an open, high-ceilinged space with exposed wooden beams and an old tiled floor.
It opens onto the street through two windows that flood the main room with light.
As it stands, the house has one bedroom, one toilet and a tiled kitchen.
Everything is still to be done, so the final layout is up to you: it could become a two-bedroom home, a single-space loft, or a home and workspace under the same roof.
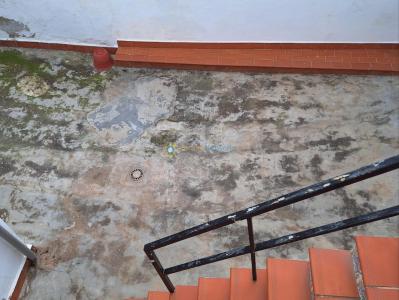
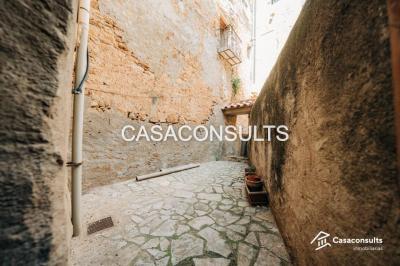
From inside you step out into a
Spacious apartment in the center of Montaverner. This property sits on a plot of 276m2 and has a constructed area of 342m2 distributed over two floors, plus an attic.
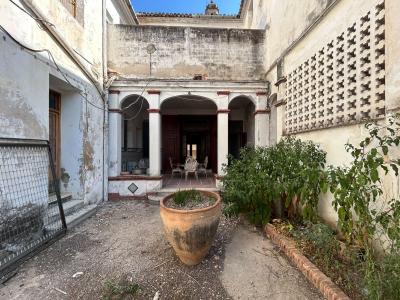
On the ground floor, we find a living room, a separate kitchen with pantry, two bedrooms, a bathroom and a garage. From this floor there is also access to two patios: a central patio that gives access to an upper terrace, as well as a storage room and a second rear patio with a dirt area, ideal for different uses.
The internal staircase leads to the first floor, where there are three spacious and bright rooms perfect to suit your needs.
The attic is currently used as a storage area, but can be set up as additional space according to your preferences.
Charming house from the last century, with stone walls, located in the center of Ollería, close to all amenities, with a plot of 197m2 and a constructed area of 523m2, distributed over three floors.
On the ground floor, we have a spacious entrance that leads us to a living room with fireplace, a kitchen with pantry, a multifunctional room, a bathroom and an attractive patio. In addition, it has a laundry room and a large storage room.
The first floor offers a spacious hall that gives access to four bedrooms and a pleasant terrace, perfect for enjoying moments of tranquility outdoors.
On the second and last floor, we find a large open-plan space with endless possibilities to adapt it to your needs, whether as an additional bedroom, study room or games room.
Although the property is in need of refurbishment, it retains its charming original details, such as the wooden beams on the ceiling and the doors of its time, adding character and authenticity to this home.
'The photographs
Townhouse in Pego - Central Zone
We present this spectacular manor house of approximately 800 m², a unique property that stands out for its spaciousness, its character and the many possibilities it offers.
Distributed over several floors, it has spacious rooms, high ceilings, original wood carpentry and a versatile layout. It has a large interior patio, garage with capacity for several vehicles, access from two streets, a completely open floor with a large terrace and the recently rehabilitated tile roof.
Thanks to its dimensions and configuration, it is an ideal property both to create an exclusive single-family home and to develop an investment project, such as several homes, a boutique hotel, tourist apartments or any other use compatible with current regulations.
A property with history, personality and extraordinary potential, designed for those looking for a unique opportunity.
Discover this townhouse just 500 meters from the sea, situated in a prime location where you can enjoy all amenities within easy walking distance: supermarkets, shops, restaurants....
The south-facing property offers excellent natural light throughout the day and boasts a comfortable and functional layout.
On the main floor, you'll find a spacious living-dining room with a fireplace, perfect for creating a warm and inviting atmosphere, a large, fully furnished and equipped independent kitchen, a full bathroom, and a fantastic front terrace of approximately 25-30 m2, ideal for enjoying the Costa del Sol climate.
The upper floor features three bedrooms and two full bathrooms, one of which is en-suite in the master bedroom, providing added comfort and privacy.
In addition, the property has a back patio of approximately 25 m2 with multiple possibilities, which can be adapted as a private garage, storage room, work area or storage space.
The property needs renovation, making it an
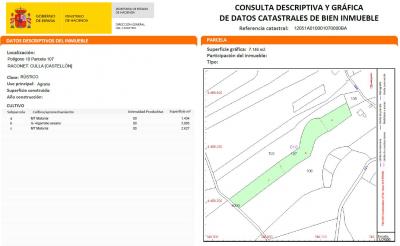
Fantastic rustic property for sale located in the municipality of Culla, in a privileged natural environment where you can enjoy the tranquility, nature and charm of the interior of Castellón. The finca has good access to the property and the farmhouse is part of a group of country houses, although it is isolated and accessed through a cul-de-sac, which guarantees tranquility, privacy and a perfect environment to disconnect and fully enjoy nature.
The property includes two farmhouses and an independent warehouse very close to the homes. The first farmhouse, of 52 m², is distributed over two floors. On the ground floor there is a storage area next to the water tank, while the upper floor has a cosy and small kitchen-dining room, perfect for getaways and stays in the middle of nature.
The second farmhouse, of 160 m², also distributed over two floors, offers a much more spacious and comfortable home. On the ground floor we find an entrance hall, bathroom, kitchen-dining room and a
BARGAIN! 250m2 House with Land – Full Renovation Required
Looking for square metres at a bargain price? This terraced house in Zurgena is the opportunity you’ve been waiting for.
• Endless Space: 250m2 built over 2 floors.
• Outdoor Areas: Front porch and large rear plot (ideal for a swimming pool, vegetable garden or terrace).
• Potential: Space for more than 7 rooms. Possibility to create even two independent dwellings.
• Location: Very მშვიდ and family-friendly village.
• Connections Available: Water and electricity connections available, as well as mobile signal and internet, among others.
NOTE: The property requires a full renovation, which is reflected in its incredible price of €55,000. Create your dream home from scratch! Notary fees and taxes arising from the purchase are not included in the price.
Property for sale located in the heart of Albocàsser, a few meters from the bell tower, in a privileged location that combines proximity to all services with the tranquility of a wide and little traveled street, but a few minutes from all services.
The house is distributed over four floors, with a very unique organization: two especially bright upper floors and two lower floors, which allows for large, well-differentiated spaces with multiple possibilities of use.
As soon as you enter the house, on the left, you will find a renovated bathroom with shower, followed by a dining room, currently fitted out as a bedroom, and a separate kitchen, which requires renovation, offering the opportunity to adapt and customize it to the taste of the new owner. From the kitchen there is access, by means of a staircase, to the first upper floor, where there is a large open-plan room, very bright and pleasant, with direct access to a terrace with beautiful views of the mountains. This space
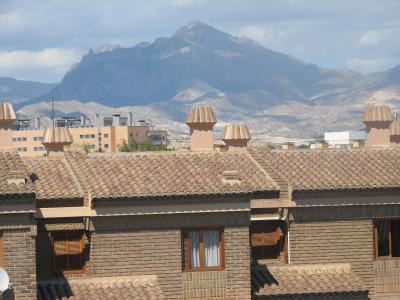
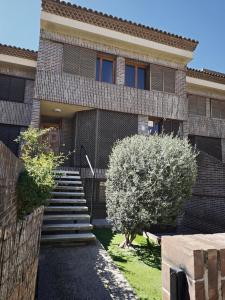
Large south-facing townhouse with complete common areas in San Juan de Alicante. Excellent south orientation with natural light all day. Spacious and spectacular double-height living room, with large windows that flood the space with light all day, elegant designer staircase and visual connection between levels, creating a unique, modern room with great personality. Comfortable and functional layout. Parquet flooring in all rooms.
Terraced, 60 m², 2 bedrooms, 1 bathroom, Parking place
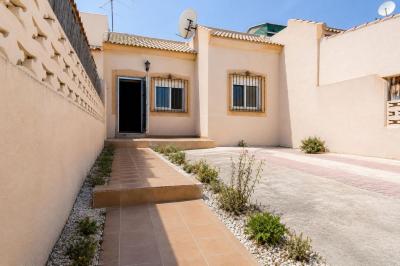
We present this magnificent investment and renovation opportunity in one of Torrevieja's most sought-after and highly valued areas: Los Frutales. This charming townhouse boasts enormous potential and is perfect for those seeking to create a personalized home near the sea, in a peaceful, residential setting with all amenities within easy reach. Thanks to its excellent location and the property's wide range of possibilities, this home is an ideal option as a permanent residence, holiday home, or real estate investment with significant appreciation potential.
The property features two bedrooms, one full bathroom, and a comfortable, separate kitchen, offering a functional and practical layout. Its outdoor spaces are undoubtedly one of its greatest attractions. At the entrance, you'll find a spacious front patio of approximately 50 m2, a perfect space to design a pleasant garden area, install a barbecue, create a chill-out zone, or enjoy outdoor gatherings with family and friends
House in Vilafamés of 259 mts to renovate. It consists of a ground floor and two floors. On the ground floor there is the bathroom, the garage and a bedroom The first floor with 3 bedrooms, dining room with fireplace, living room and kitchen. From the kitchen there is access to a small outdoor patio. And on the second floor 2 bedrooms and a terrace with very good views of the village. Very good access by car. New slabs with joists. Great occasion.
House for sale in Cabanes, with an area of 294 square meters distributed on the ground floor and two floors. The roof has been recently renovated, so only the interior of the house would need to be renovated.
On the ground floor we find a large hall and an interior patio, which gives access to a corral and a mezzanine. On the first floor are the kitchen, dining room with fireplace, three bedrooms and a bathroom. On the second floor, there is a fantastic terrace to enjoy the views.
Cabanes has all the necessary services, such as supermarkets, shops, bars, restaurants, doctor, pharmacy, school, institute, among others. In addition, it has excellent access to the motorway, being only 20 minutes from the capital and the beaches, as well as about 10 minutes from Castellón airport.
The price of the property is negotiable, so we encourage you to contact us. We are professionals with extensive experience in the area and the province. For more information, please visit our