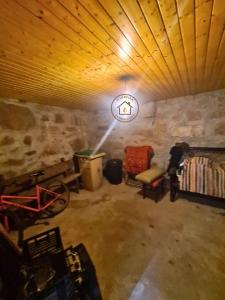
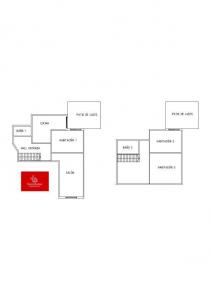
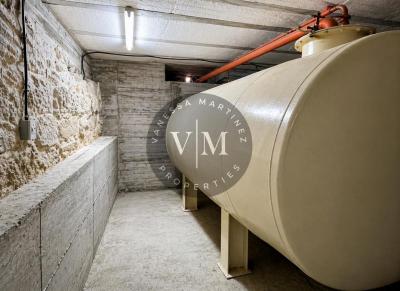
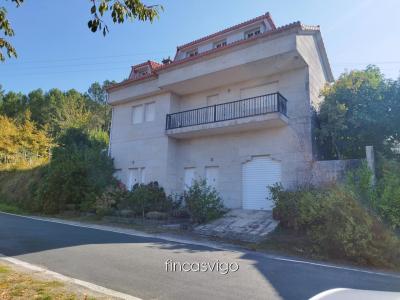
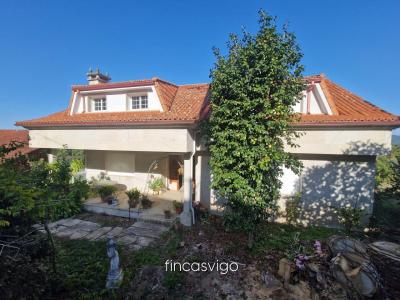
Semi basement floor - 2 car garage, cellar, boiler room,
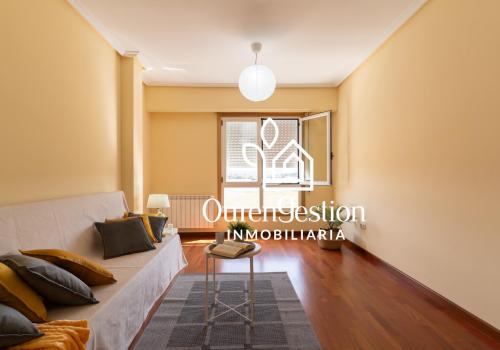
GROUND FLOOR - porch, kitchen with pantry, spacious living room with fireplace and 1 bathroom
1st floor - 3 bedrooms and 1 bathroom
PLANT UNDER COVER - large hall and 1 bedroom
BACK - area with small garden
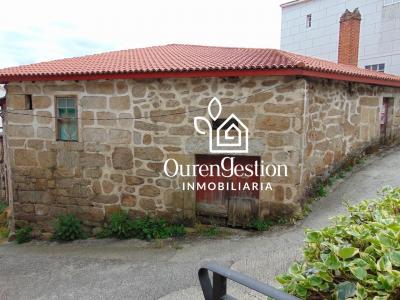
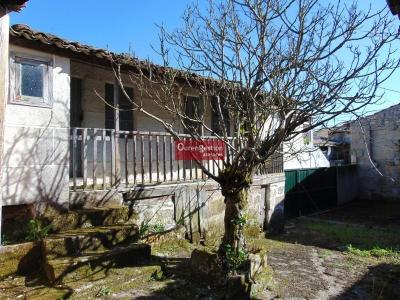
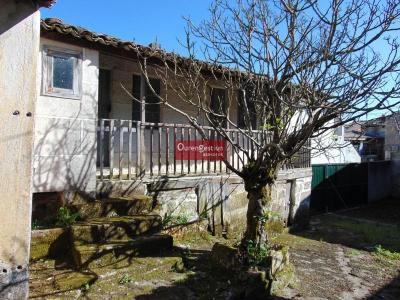
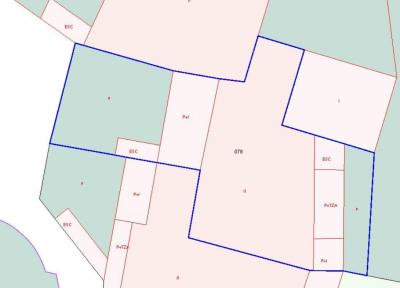
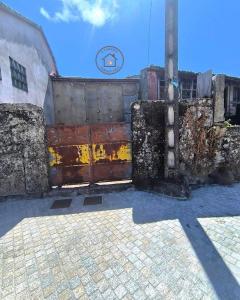
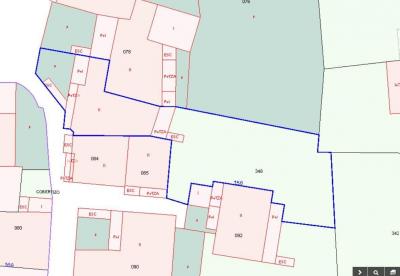
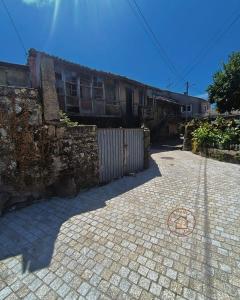
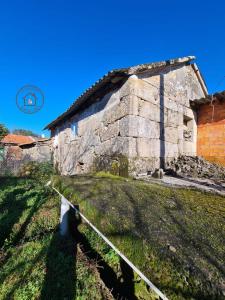
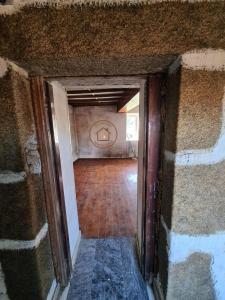
'Casa de piedra en muy buen estado para rehabilitar. Situada en las cercanías de la capital de Ourense, y con unas vistas excepcionales. La vivienda está formada por dos plantas, con bodega en el bajo. En la fachada tiene un horno antiguo del año 1900, de unos 50 metros aproximadamente idóneo para rehabilitar En la parte de atrás dispone de un patio con acceso desde la carretera, además de una excelente finca para cultivo de unos 1.700 metros aproximadamente.'
This to reform country house is at 32792, Boeiros, Ourense. It is a townhouse that has 0 m2 of which 80 m2 are useful and has 3 rooms and 1 bathrooms.
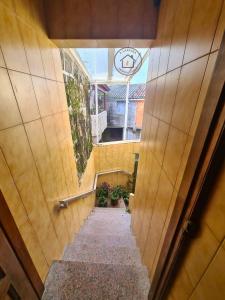
It includes garden and garage and it has warehouse, laundry, stairs, luminous, pareado, balcony, wooden windows, wooden structure, pantry and access from street.
Find more
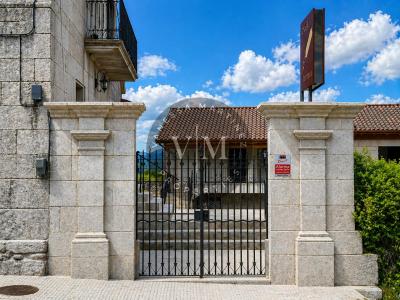
We present a unique investment opportunity: a rural hotel cared for down to the last detail with first-class construction qualities, developed on a carefully renovated traditional architectural complex, where the original volumetry and the aesthetics of the rural nucleus have been respected, incorporating at the same time contemporary construction and technical solutions.
Located in a strategic enclave, in a small town in Ourense with a direct connection to the whole of Galicia and surrounded by regions of high scenic value, this asset combines authenticity, privacy and potential for tourist exploitation throughout the year.
The complex is made up of two independent buildings, designed with differentiated approaches to diversify the type of client and maximise profitability.
The main building is distributed on the ground floor plus two floors, equipped with an elevator with access to all levels, centralized vacuum systems and automated lighting by sensors.
Ground floor:
-