ProfessionalsPublish your properties
+
English
EUR
New user?Sign up for free
Professional?Professional Access
Recent searches
Favourite Properties
You haven't saved any properties
This panel will show the properties you save as favourites.
Favourite searches
You haven't saved any searches
This panel will show the searches you save as favourites.
SpanishEnglishGermanFrenchItalianRussianDutchSwedishDanishFinnishChineseArabic
€ EUR£ GBP$ USD₽ RUBkr SEKchf CHF¥ CNY﷼ SARkr NOK₴ UAHkr DKKKč CZK
Map
+ filtersFilter1

Receive new listings in your email

Premises for sale in Cambados

 
Homes 4 
Sort
List
Map
1
List
Map
We cannot find any results with these features in Cambados
Sorry...
We cannot find any results with these features in Cambados
You can try:
Looking for a real estate professional?
View the real estates agencies in Pontevedra

SIMILAR PROPERTIES

200,000 €
2,247 €/m²
In a coastal area
89 m², 3 bedrooms, 2 bathrooms, Storeroom
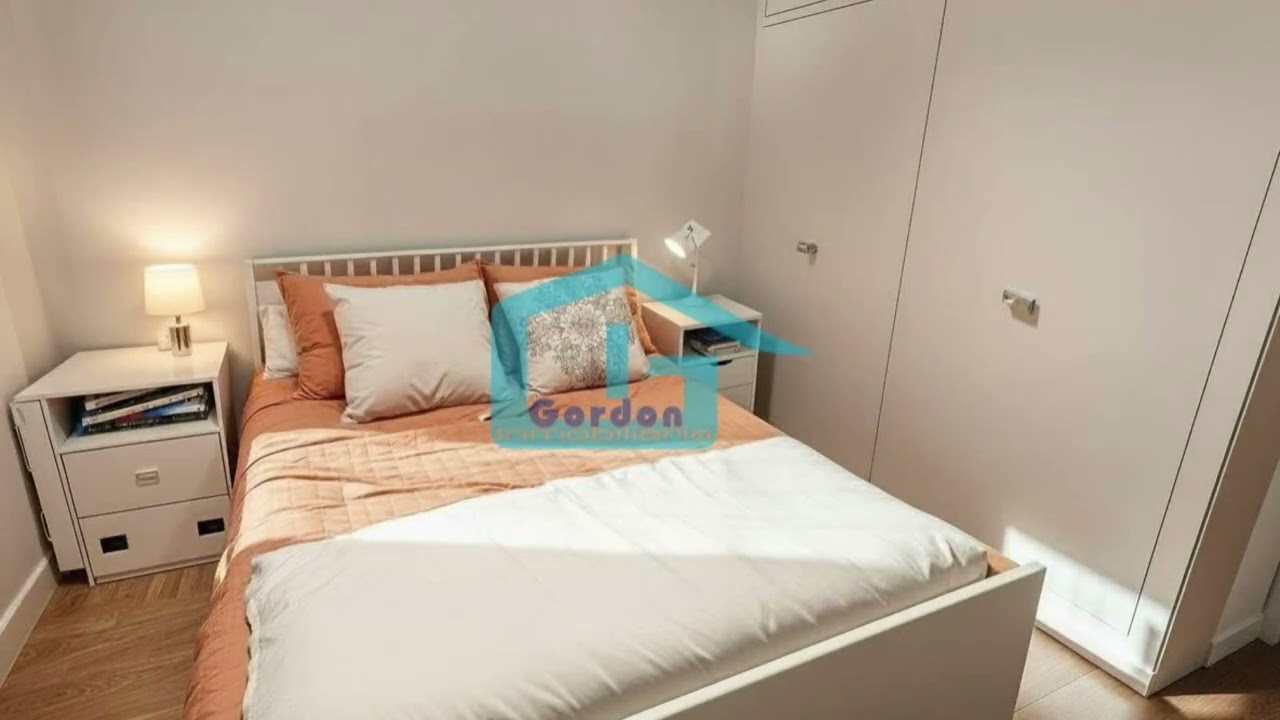
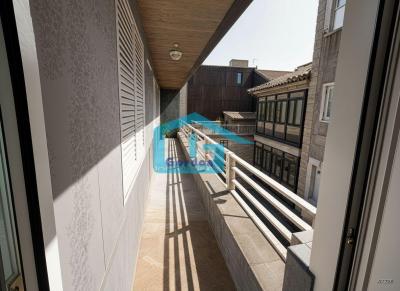
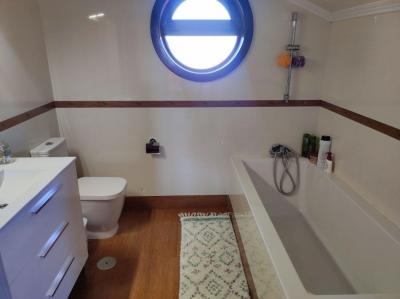
A7258: An excellent opportunity in Cambados. A spacious home is offered, strategically located in the center of the city. This property, ideal for those looking for comfort and spaciousness, is distributed in three bedrooms, two bathrooms and a modern American kitchen, which stands out for its spaciousness and luminosity. The spacious living room is perfect for enjoyment and relaxation. In addition, the house has a terrace, ideal for enjoying the outdoors. This is a unique opportunity to acquire a quality property in a prime location. The house is located on the second floor of the building, without a lift.
Ref: A7258
700,000 €
1,961 €/m²
Less than 500m away from the Beach
Detached, 357 m², Plot: 1,000 m², 5 bedrooms, Swimming-pool, Gardens
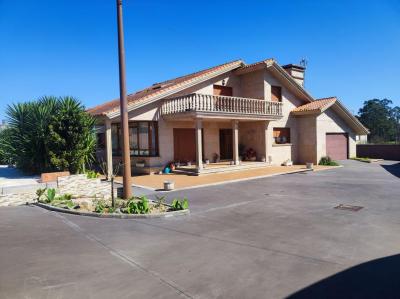
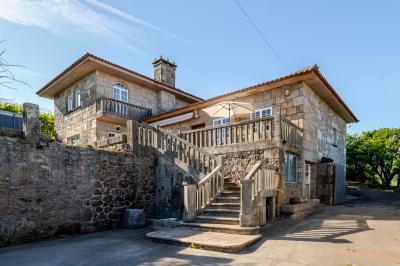
Excellent property located in the Capital of Albariño in the Rías Baixas that stands out for its privileged location offering the best of urban life without giving up tranquility and privacy, it is connected through the fast track with towns of tourist interest par excellence such as Sanxenxo, A Toxa and the best beaches in the area. DESCRIPTION: The stone house has a constructed area of 357 m2 located on a plot of 1000 m2, it stands out for its beauty both outside and inside. The excellent exterior carpentry guarantees exceptional acoustic insulation, the high-end finishes define the essence of this home. The stone façade radiates timeless sophistication, each room has been designed to maximise natural light thanks to its large windows that open onto spacious terraces. The porcelain floor provides warmth and comfort creating cozy and elegant spaces. LAYOUT: Ground floor.- Entrance hall distributing the ground floor into a kitchen with dining room, pantry area and acc
Ref: 14109159
(11%)
750,000 €
781 €/m²
In a coastal area
Detached, 2 floors, 960 m², Plot: 3,400 m², 4 bedrooms, 3 bathrooms, Gardens
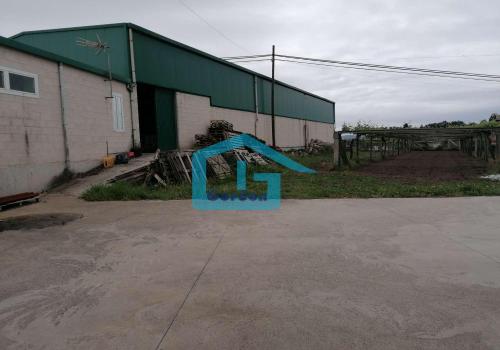
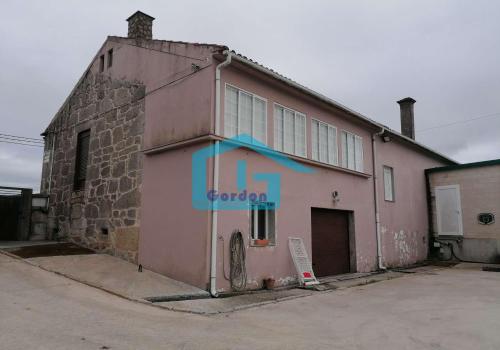
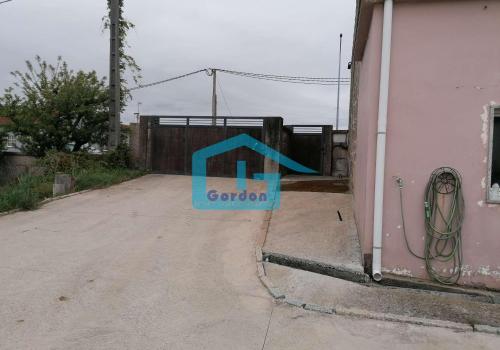
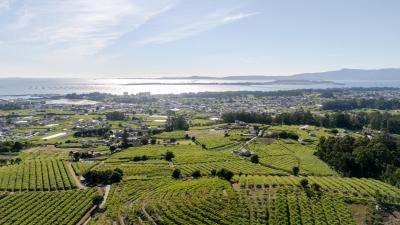
Cambados: A7109: House built on two independent floors, connected to industrial warehouse, where agricultural activity has been developed for years. The property has attached a farm of approximately 960 m2 with vineyards. The house is distributed in two independent floors one from the other. One of the floors is fully equipped, has a fireplace in the living room. Four bedrooms, three bathrooms, American style kitchen with connected living room. The ship has been closed for years, with no commercial activity. Total built area on 960 m2. Surface of the farm 3.400 m2. Age of construction, dates from 1970.- Energy certificate housing: G 357 / F 72.- Ship energy certificate: E 238/ D 40.- Commercializes GRUPO GORDON INMOBILIARIA 626886523.-
Ref: A7109
595,000 €
1,219 €/m²
488 m², 6 bedrooms, 3 bathrooms
This rustic house is located in Vilariño, Cambados, close to a renowned winery and 5-8 minutes from the town centre. The estate covers 2,554 m² of land and 488 m² built between both buildings, with access through a gate and parking for several vehicles. The main house, in stone over three floors, combines liveable spaces with others awaiting renovation. A bright entrance hall leads to a kitchen, a full bathroom, two bedrooms and a laundry room. The kitchen connects to a spacious, bright living-dining room with access to a bedroom with en-suite bathroom, the spiral staircase to the upper floor, and the outside. Upstairs, a bedroom with dressing room and private terrace, another with a fitted wardrobe, and loft spaces with exposed beams, still unfinished. The ground floor, beneath the terrace and with exposed stone walls, is used for storing wine, with potential for extension. Steps lead from the parking area to an entrance terrace with garden furniture, valley views and peace and quie
Ref: 3084