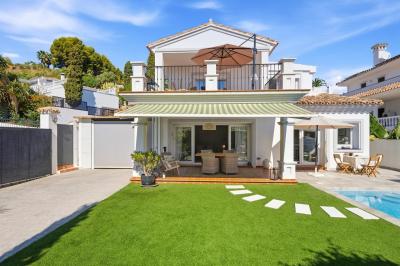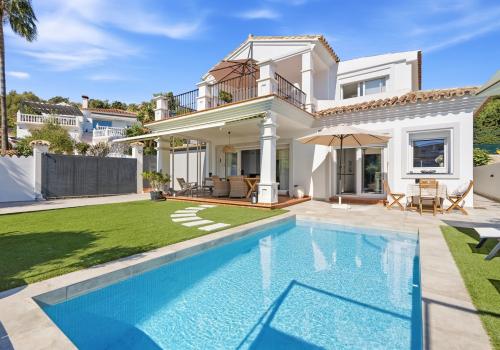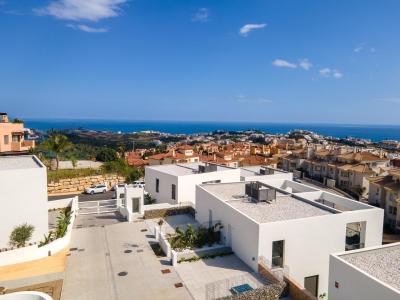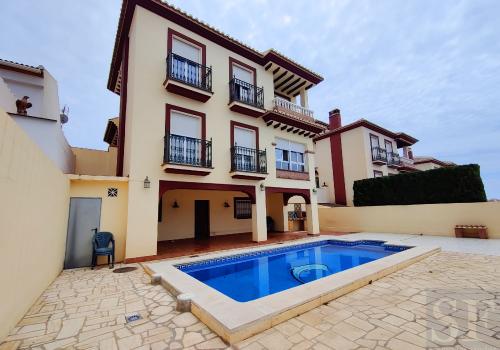
ESTEPONA ... NEW Semi detached Villas, completion expected end of 2025
FREE Notary fees exclusively when you purchase a new property with MarBanus Estates
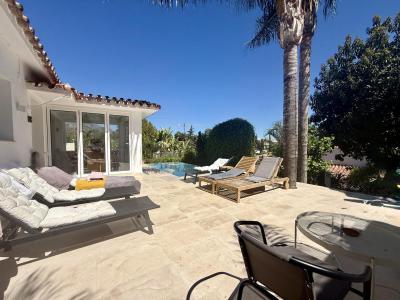
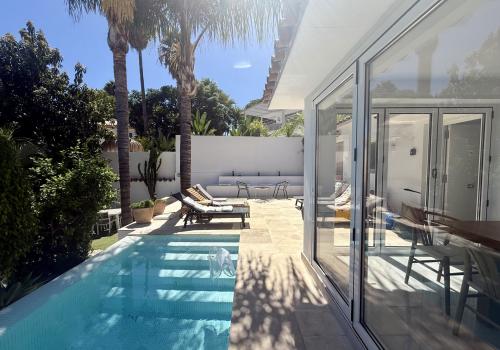
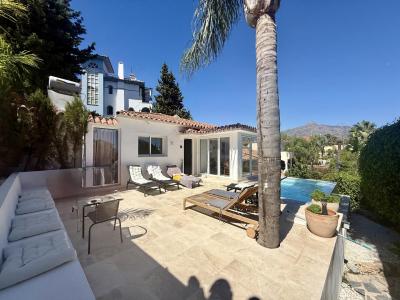
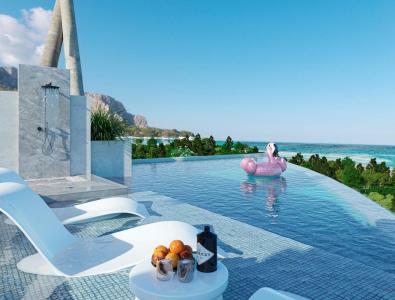
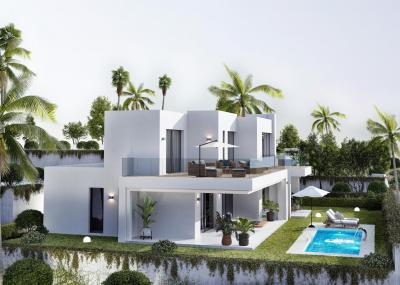
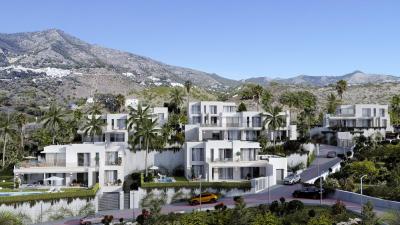
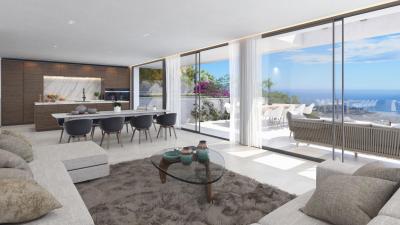
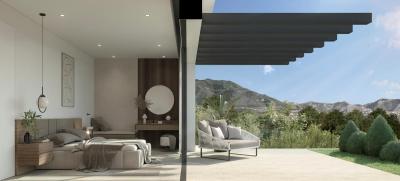
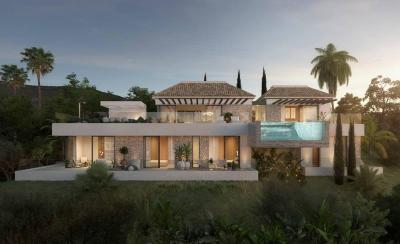
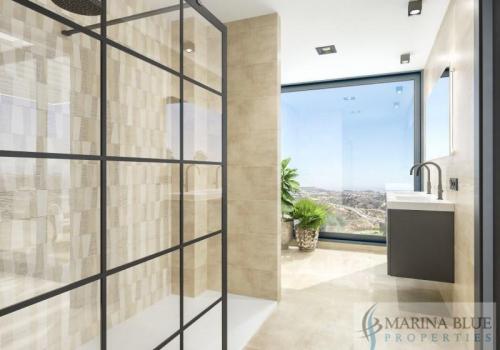
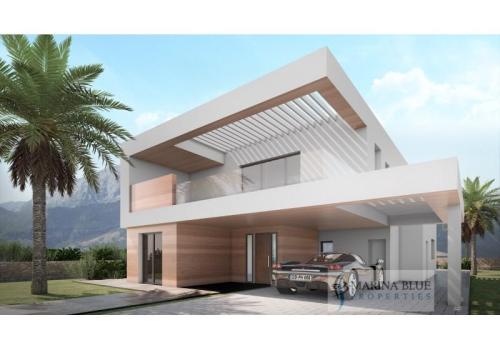
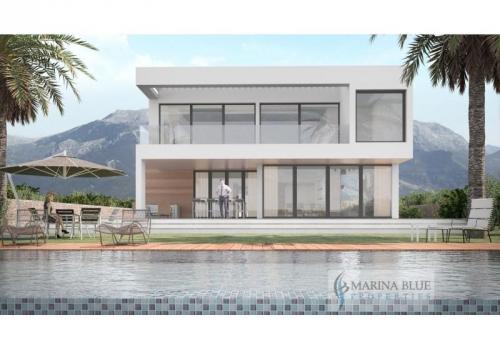
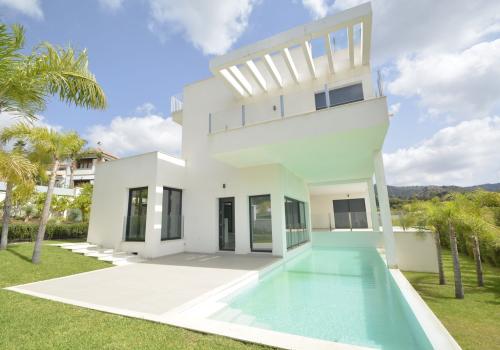
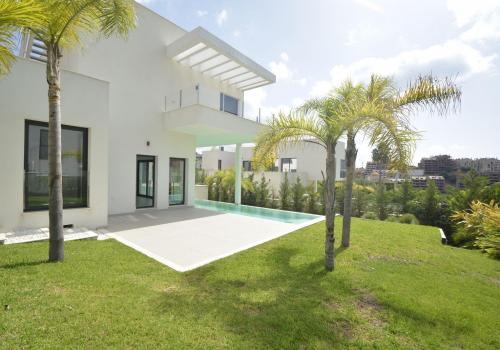
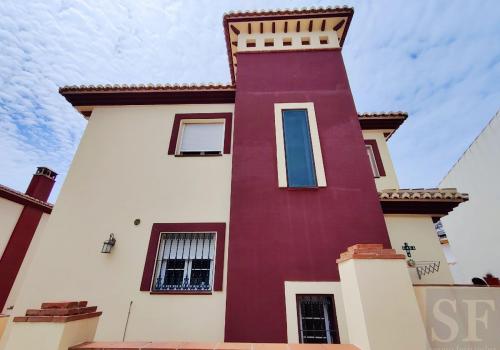
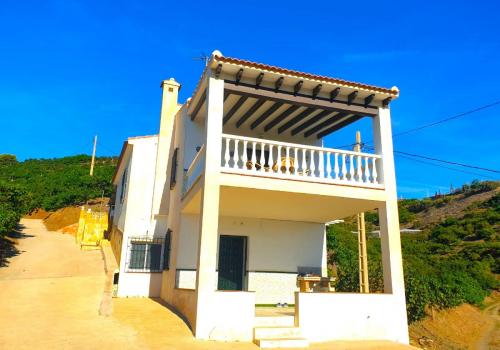
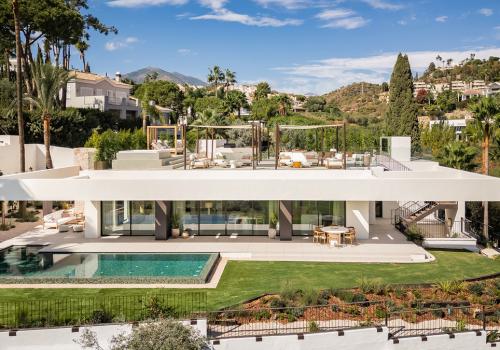
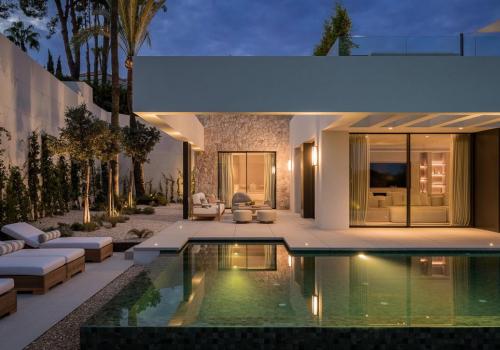
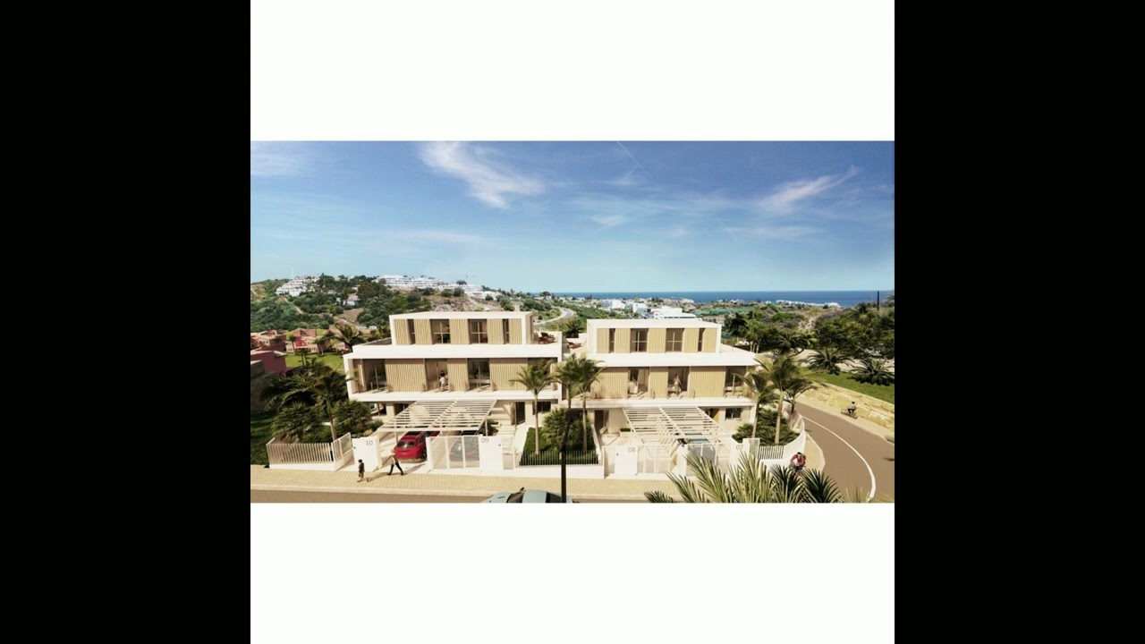
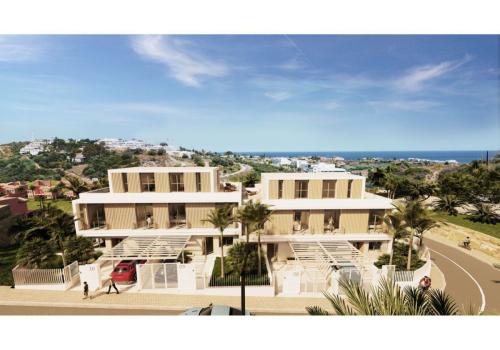
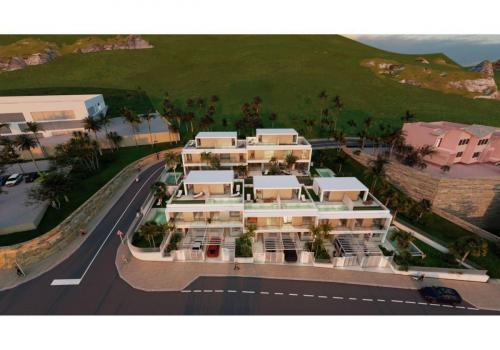
For this exclusive new boutique development of 10 attached villas, a plot of land with beautiful sea, golf and mountain views has been chosen by the developer. The architecture seeks maximum expressiveness by combining three materials. The white facade brings us closer to an environment of sun and beach, combined with the dark grey stone generate spaces of greater depth, the vertical elements of imitation wood aluminium will give that tone of warmth that can be appreciated in the images. Materials with very low maintenance that make these facades not only a striking vision, but also coherent with the environment.
When the quality of the house is not only aesthetic, the developer is committed to using top brand materials, carrying out the construction work in a careful manner and having excellent finishes. Modern from the ground up,
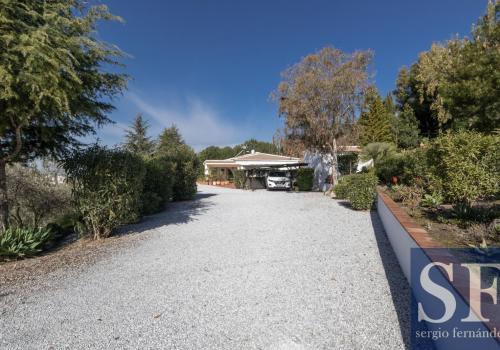
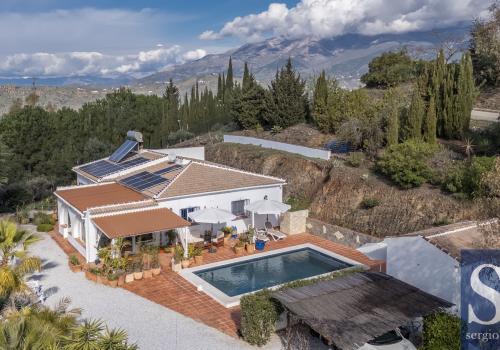
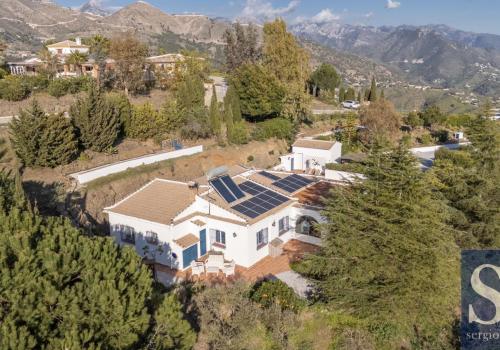
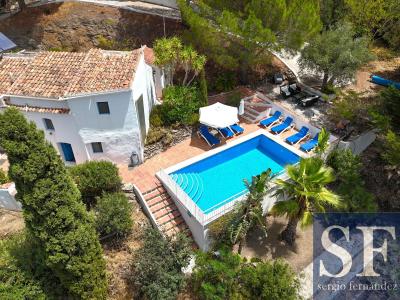
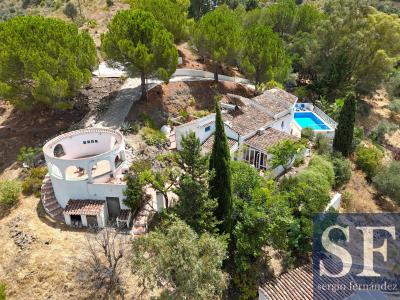
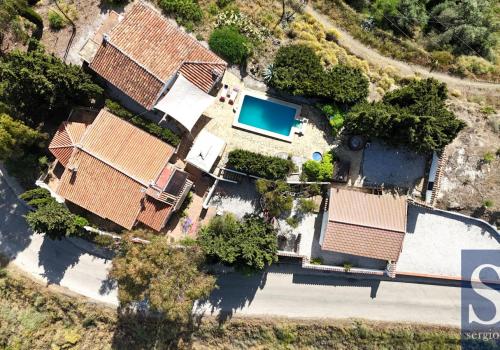
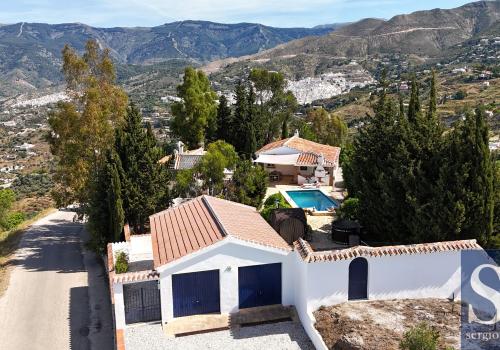
Situated on a 527 m² plot in an exclusive and exceptionally peaceful residential area of Cerros del Águila, this recently renovated south-facing villa combines modern comfort, privacy and effortless Mediterranean living.
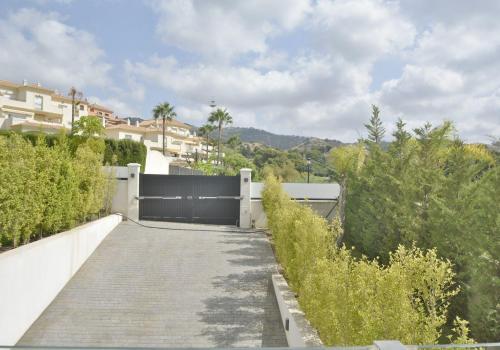
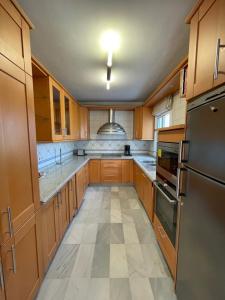
The property offers four spacious and bright bedrooms with fitted wardrobes, two brand-new luxury bathrooms and generous living areas. The new high-end kitchen is fully equipped with energy-efficient appliances, while the living room features a fireplace with an integrated air-circulation and CO₂ filtration system.
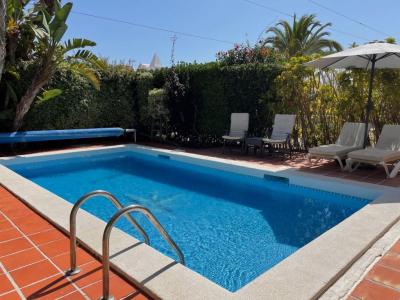
Outside, covered and open terraces, a pergola and barbecue area surround the private pool and landscaped, low-maintenance garden with programmable automatic irrigation, creating an ideal setting for year-round outdoor living.
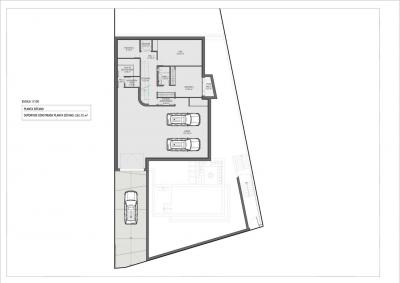
The villa is equipped with a modern reversible heat-pump climate system, providing highly efficient heating and cooling, as well as an integrated alarm system with video surveillance. A private carport is located within the enclosed
IMPORTANT: IN ORDER TO RECEIVE FURTHER INFORMATION, PLEASE PROVIDE A TELEPHONE NUMBER.
STEP INTO REFINED COASTAL LIVING WITH THIS IMMACULATE KEY-READY 4-BEDROOM, 3-BATHROOM SEMI-DETACHED HOME, IDEALLY LOCATED IN THE PEACEFUL AND WELL-CONNECTED ENCLAVE OF RIVIERA DEL SOL, MIJAS. SET WITHIN A BOUTIQUE MODERN DEVELOPMENT, THIS RESIDENCE STANDS OUT FOR ITS EXPANSIVE 300M² OF BUILT SPACE, SEAMLESS INDOOR-OUTDOOR FLOW, AND ACCESS TO PREMIUM COMMUNAL AMENITIES—ALL WHILE CAPTURING BREATHTAKING PANORAMIC VIEWS OF THE MEDITERRANEAN COASTLINE.
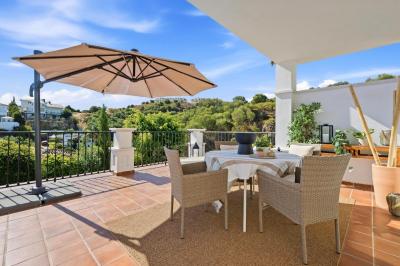
FROM THE MOMENT YOU ENTER, YOU’RE GREETED BY ELEGANT INTERIORS AND NATURAL LIGHT THAT POURS IN THROUGH LARGE WINDOWS AND SLIDING GLASS DOORS. THE SPACIOUS OPEN-PLAN LIVING AND DINING AREA IS DESIGNED FOR BOTH COMFORT AND STYLE, LEADING EFFORTLESSLY ONTO A PRIVATE TERRACE—YOUR PERSONAL VANTAGE POINT FOR MORNING COFFEES OR SUNSET DRINKS WITH SEA VIEWS. THE FULLY EQUIPPED CONTEMPORARY KITCHEN IS IDEAL FOR THE MODERN LIFESTYLE, WHILE EACH BEDROOM OFFERS SPACE
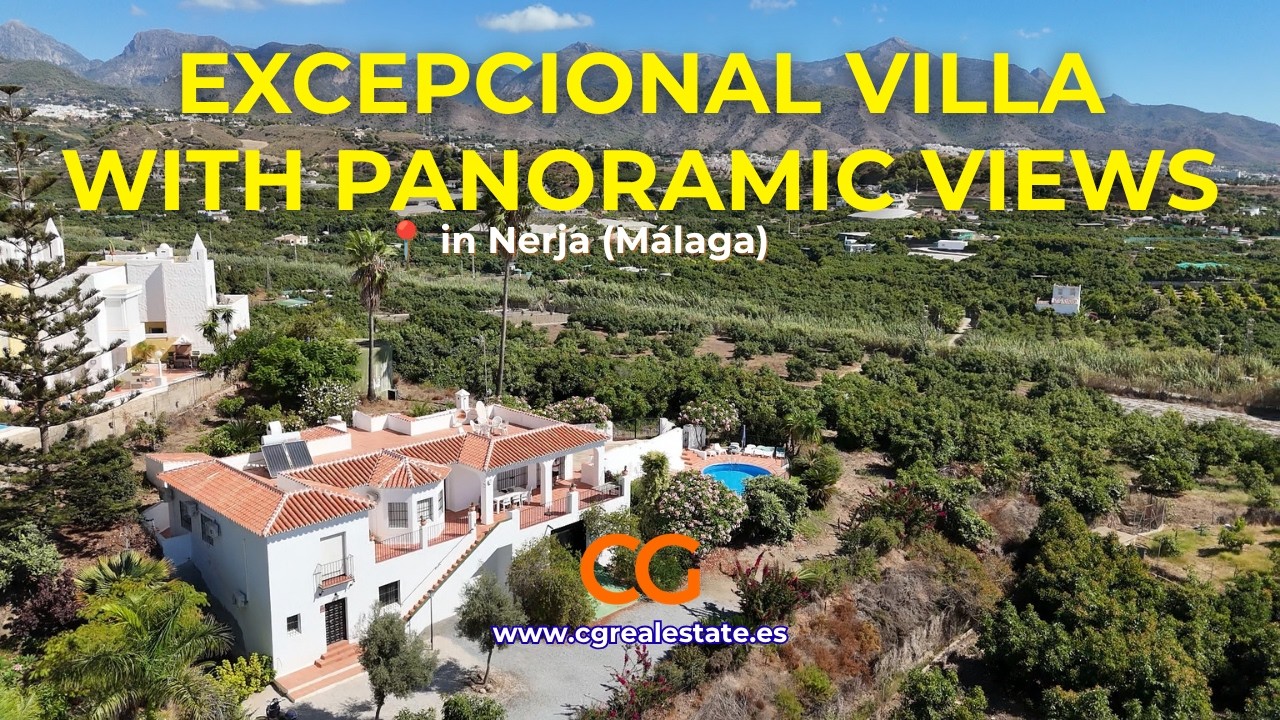
EXCEPTIONAL VILLA for sale with PANORAMIC VIEWS of the sea, mountains, Nerja, and Frigiliana.
A unique property boasting a privileged location, extraordinary views, and immense potential.
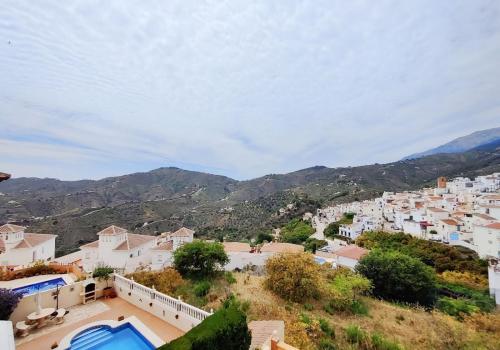
Situated in an elevated, south-facing position, this stunning villa enjoys a truly privileged setting with spectacular panoramic views of the Mediterranean, the mountains, the countryside, the town, and Frigiliana. It is a property designed for those seeking privacy, spaciousness, and the authentic essence of the Costa del Sol.
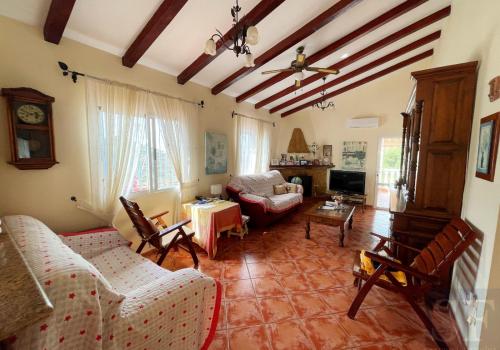
The main residence, spanning approximately 200 m², occupies the entire upper floor and opens onto an extraordinary series of terraces facing south, east, and north. The spacious living room—the heart of the home—features a fireplace, wooden beams, and large windows that connect directly to the terraces while framing the breathtaking views.
The layout includes a large dining room, a separate kitchen with terrace access, four bedrooms, and two bathrooms, including a south-fac
Beautifully presented single-storey villa located in the heart of Nueva Andalucía, one of Marbella’s most desirable residential areas, renowned for its proximity to prestigious golf courses, beaches and Puerto Banús.
Set on a private 420 m² plot, this south-facing villa offers 125 m² of built space and is presented in excellent condition. The property features 4 bedrooms and 3 bathrooms, a bright living and dining area with fireplace, and a fully equipped open-plan kitchen.
The outdoor spaces are a true highlight, with a private landscaped garden, heated infinity pool, barbecue and chill-out area, creating an inviting setting for relaxing, entertaining and enjoying Marbella’s exceptional climate.
Ideally positioned close to shops, schools, golf courses, the marina and the beach, this elegant villa offers an excellent combination of privacy, comfort and the sought-after Nueva Andalucía lifestyle.
NEW BUILD VILLAS IN BENALMADENA
Located in the prestigious La Capellanía area, this exclusive collection of seven Luxurious New Build villas offers unparalleled views of the Mediterranean Sea, majestic mountains, and the scenic landscapes of Mijas and Fuengirola.
The Concept
Our projects are characterised by cutting-edge design, prime locations, and superior quality, offering dream properties to the most discerning clientele.
Situated in the heart of Benalmadena, La Capellania, a very charming and well established area, with beautiful traditional white Spanish villas and green gardens surrounding.
Just 15 minutes from the airport in Malaga and 30 minutes from Marbella, this promotion is raising the area to a new level with the best from both worlds.
Enjoy close proximity to beautiful beaches, world-class golf courses, gourmet restaurants, and vibrant cultural attractions.
The ground floor features a spacious open plan kitchen and living area that opens onto extensive terraces an
newly built, built to high standards, spacious accommodation, quiet location, lounge dining area, newly fitted bathroom, air conditioning, garden, landscaped gardens, sunny terraces, garage, private pool, lift, mountain views, sea views, modern, open plan kitchen
IMPORTANT: IN ORDER TO RECEIVE FURTHER INFORMATION, PLEASE PROVIDE A TELEPHONE NUMBER.
STEP INTO A WORLD OF REFINED ELEGANCE WITH THIS EXQUISITE LUXURY VILLA LOCATED IN MÁLAGA. THIS IMPRESSIVE PROPERTY IS A TESTAMENT TO CONTEMPORARY DESIGN AND OPULENT LIVING, OFFERING A HARMONIOUS BLEND OF LUXURY AND COMFORT. WITH FOUR SPACIOUS BEDROOMS AND THREE IMMACULATE BATHROOMS, THIS VILLA PROVIDES THE PERFECT SANCTUARY FOR THOSE SEEKING A SERENE YET SOPHISTICATED LIFESTYLE. ENCOMPASSING A BUILT AREA OF 566M², INCLUDING A 319M² INTERIOR AND A 247M² TERRACE, THIS VILLA ENSURES AMPLE SPACE FOR BOTH RELAXATION AND ENTERTAINMENT. NESTLED WITHIN AN 870M² PLOT, IT BOASTS A PRIVATE GARDEN, A SPARKLING HEATED POOL, AND BREATHTAKING PANORAMIC VIEWS OF BOTH THE SEA AND THE MOUNTAINS.
EVERY DETAIL OF THIS PROPERTY HAS BEEN THOUGHTFULLY CURATED TO MEET THE HIGHEST STANDARDS OF LUXURY LIVING. THE VILLA FEATURES A FULLY FITTED KITCHEN, OPEN PLAN, PERFECT FOR CULINARY ENTHUSIASTS, AND UNDERFLOOR HEATING THROU
A Beautiful detached villa with private pool and access to a large communal pool and garden. For Sale, Located in urbanization Alhambra, a few minutes from the center of Nerja and Burriana Playa.
The villa is is on two floors with a very large roof terrace, enjoying fabulous sea and mountain views. On the lounge level is a very spacious, open plan living and dining area with fireplace, which is joint with a very bright enclosed terrace, enjoying panoramic views. Total built size of more than 150m2. The large kitchen is fully equipped to a high standard. On the same level are two bedrooms and a fully fitted bathroom.
On the lower level are two bedrooms, a large family bathroom and storage rooms. From this level there''s direct access to the private heated pool and garden area.
It''s a unique villa on a unique location.
Total built size first floor is 68m2 and second floor is 107m2. Roof terrace is 112m2.
If you are looking for one of the leading estate agents in Nerja, then please
Magnificent Villa in La Cala de Mijas,
This luxury Villa is located in one of the most prestigious urbanizations in the province.
Located in a development consisting of 10 unique and all different luxury villas, completely customized, of which currently only the LAST UNIT remains! With panoramic views of the golf course, the sea and the mountains.
The villa is composed of 4 bedrooms and 4 bathrooms en suite. Large plot of 1.400mt
Upstairs: 3 bedrooms with bathrooms en suite. The master bedroom with a large dressing room and spectacular views that overlook a terrace.
Ground floor: 1 guest bedroom with bathroom en suite, living room with double height that gives a spacious and majestic appearance and 1 toilet. The open kitchen assembled and installed and a laundry room. It has access to the terrace and the garden with the infinity pool in the background.
Basement: where the machine room and a storage room-pantry are located.
It is a project with a lot of class and style, as well as pers
A fantastic villa built in a contemporary style to a high standard, located on the second line of Santa María Golf. This villa is spread over two floors plus a basement, connected by a lift. Built on a 1,100 m2 plot, the property features four very spacious bedrooms with built-in wardrobes, four full en-suite bathrooms plus a guest toilet, a very bright living-dining room with access to the terrace and private swimming pool, and a fully fitted and equipped open-plan kitchen. There is a garage for two cars and a leisure room or gym. Very close to all amenities and the best beaches in Elviria. Just 10 minutes from Marbella’s Old Town and Puerto Banús. Come and visit! DS1
Home Staging in some of the rooms has been designed using AI
Estimated costs payable by the buyer: The purchase is subject to Property Transfer Tax (ITP) (Law 5/2021 on Assigned Taxes), the maximum standard rate of which is 7 per cent. The taxable base shall be the higher of the price stated in the deed and the cadastr
4 double bedrooms | Master suite | Single-storey villa | Open-plan fitted kitchen | Spacious living room | Winter garden | Wood-burning stove | Air conditioning | Double glazing | Saltwater swimming pool (4 x 8 m) | Outdoor shower | Several terraces | Landscaped Mediterranean gardens | Orchard | South-west facing | 12 solar panels | Solar hot water | Fibre internet | Electric gate | Garage & carport | Fully fenced plot | Easy access | Sea & mountain views | 150 m² built | 3,034 m² plot | Energy rating D |
There are houses you simply visit... and others you never want to leave.
Welcome to Casa Paraíso, a beautifully maintained single-storey villa where Mediterranean living meets comfort, privacy and breathtaking scenery.
Located just 2 km from the charming white village of Cómpeta and only 25 minutes from the beaches of the Costa del Sol, this elegant 150 m² villa sits on a fully landscaped and fenced 3,034 m² plot. It enjoys panoramic views of the Sierra, the Málaga mountains and, fr
4 Double bedrooms (3 en suite bathrooms) |
Open plan living & dining room | Fully-fitted kitchen |
Guest cloakroom with WC | Air conditioning & heating |
Double-glazed windows | Log burning stove |
Fly screens | Fitted wardrobes | Utility room |
Store room | Covered dining terrace | Ceiling fan |
Retractable sun awnings | 10m x 4m Swimming pool |
Spa pool | Exterior WC | Metal pergola | Garden |
Private well | Concrete track | Gated entrance |
Ample parking | Double garage | Fenced plot |
Sold furnished |Amazing sea & countryside views |
Two storey luxury residence set in the hills above the village of Algarrobo and with spectacular coastal views.
This very desirable property offers the following accommodation ~ to the ground floor is an extremely spacious living & dining room with open plan fully-fitted kitchen. Leading off the living area is a guest cloakroom with WC and two large double bedrooms, one benefitting from an en suite shower room. Marble stairs sweep up to the first
Main house: 3 Double bedrooms (one with en suite bathroom) | Single bedroom
2 Bathrooms | Walk-in wardrobe | Spacious open plan living room with dining area
Fully-fitted kitchen with pantry | Utility room | Covered entrance porch | Hall
Apartment: Single bedroom | Shower room | Spacious living room & kitchen
Air conditioning & heating | Under-floor heating in the bathrooms
Double-glazed windows | High quality build & material | Open fireplace
Juliette balcony | Large balcony terrace | Swimming pool with terrace
BBQ area with bread/pizza oven | Large garage & store room | Ample parking
Water deposit | Gated plot with variety of fruit trees | Irrigation system
South-west facing orientation | Marvellous views | Walking distance to the village
Immaculately presented & deceptively large country villa located in a rural setting, yet within walking distance to the popular village of Sayalonga and its many amenities.
This property has accommodation of approx. 360m2 wh
4 Double bedrooms | 2 Family bathrooms | 2 Fully fitted kitchen/diners |
2 Living & dining rooms | Air conditioning & heating | Ceiling fans |
Easy maintenance windows | Fly screens | Log burning stove |
Open fireplace | Solar electricity | Retractable sun awnings |
8m x 4m Swimming pool | Summer kitchen with bread/pizza oven |
Covered terrace | Front balcony terrace | Large sun terrace | Fountain |
Storeroom | Excellent access | Gated entrance | Concrete drive |
Parking area | South-west facing orientation | Countryside & sea views |
2 Storey villa set in a convenient location between the villages of Cómpeta and Torrox and only a short drive to the coast.
Currently the property is dividing into two dwellings ~ the upper level comprises of a covered terrace leading into the fully fitted kitchen with breakfast bar opening to the living area and to two double bedrooms and a family bathroom. Doors from the living area open to a south-west facing balcony terrace which overlooks the pool
4 Double bedrooms | Bathroom with bathtub | Bathroom with shower | Kitchen with breakfast bar and dining table | Pantry | Large living room | Log burner | Foyer | Radiators | PVC double glazed windows | Covered porch | Large Garden | Pool | Summer kitchen | Barbecue | Outdoor WC | Enclosed garage | Storage | Good vehicular access | Views of the beach and mountains | Close to restaurants |
Discover this marvellous 2 levels house in Cómpeta, an authentic oasis where the comfort, style and surroundings join forces to offer a splendid home.
The property has 4 spacious double bedrooms, perfect for rest and privacy for the whole family or guests. It also features 2 family bathrooms, one of them with an elegant bathtub, ideal for relaxing and the other one with a convenient shower.
The heart of the house is a roomy kitchen, designed for the everyday life and for special moments: it includes a large multifunctional kitchen island use to eat, perfect for formal and informal gatherings, large
4 Double bedrooms (one with dressing room) | 2 Family bathrooms |
2 Shower rooms | Fully fitted kitchen/diner |
Open plan living room & dining room | Utility room |
Double glazed windows | Log burning stove | Ceiling fans |
Fitted wardrobes |Storeroom | Upper covered terrace | Juliet balconies | Swimming pool | Large open & covered terraces |
Summer kitchen with BBQ | Gated entrance | Parking space | Excellent access |
Central location |Fabulous views to the countryside, mountains & village |
Stunning three storey villa in a central position within the friendly village of Canillas de Albaida and with fabulous views of the mountains and the village.
This wonderful property has spacious and bright accommodation distributed over three floors ~ its main front door opens into a hallway to the spacious living & dining room, a fully fitted kitchen/diner and guest shower room with WC. To the top floor are three double bedrooms (one benefits from a dressing room with fitted wardrobes) and
4 Double Bedrooms | Family Bathroom with shower and Bath | Fitted kitchen | Living room | Dining room | Pantry/Utility room | Fitted wardrobes | Air Conditioning | 2 Pellet stoves | Wood stove | Solar water heater | Barbecue | Pergola | Mature garden | Double glazed windows | Easy access | Concrete track | Close to village | South facing | 2 Sheds
Surrounded by a lavish garden of flowers and plants, and overlooking the Mediterranean Sea, this charming, recently renovated villa is just a short drive from the beautiful town of Cómpeta.
The single-story property features four double bedrooms, a spacious open-plan living and dining area with pellet stove and a wood-burning stove, and a fully equipped kitchen with a breakfast bar. Adjacent to the kitchen is a utility room/pantry. It also has a gorgeous family bathroom with a bathtub and shower.
Extensive outdoor space surrounds the house and includes a covered terrace perfect for relaxing, as well as areas for sunbathing, al fresco dining,
Main house: 3 double bedrooms with en-suite bathrooms with shower | Fully fitted kitchen | Living-dining room | Entrance hall with storage space | Covered and glazed terrace |
Apartment: Double bedroom | Bathroom with shower | WC | Fully fitted kitchen | Living room with sofa bed | Infrared cabin | Finnish sauna | Private terrace with glass enclosure |
Underfloor heating | Air conditioning and heating | Fitted wardrobes | Electric shutters | Awnings | Heated swimming pool | Gardens | Petanque court | Covered parking area | Fully equipped workshop/studio | Storage room | Technical room | Private water spring | Automatic entrance gate | Sun terrace | Solar panels for hot water | Private water well | Additional 11,000-litre water tank | Alarm system with video surveillance cameras | Views of the Mediterranean Sea, mountains and surrounding countryside | 10 minutes from Arenas and 20 minutes from the beaches and coastal amenities | Easy access | Fully asphalted road |
Discover a truly sp
Upper house: 2 Double bedrooms | Family bathroom | Fully fitted kitchen/diner |
Living & dining room | Open fireplace | Utility room | Double glazed windows |
Covered dining terrace | Lower house: 2 Double bedroom | Shower room |
Living & dining room | Storeroom | Large front terrace with utility area |
Swimming pool | Sun terraces | Ample parking | Easy access | Storage | Garden |
Short drive from the coast | Southwest facing | Wonderful countryside views |
Wonderful two storey house, divided into two independent dwellings, set in a very convenient location within a few minutes’ drive of the friendly & bustling village of Algarrobo and close to the Mediterranean Sea.
The upper property offers level accommodation of two double bedrooms, a family bathroom and an open plan living & dining room which leads through to the fitted kitchen/diner. Opening out from the kitchen is a southwest facing covered dining terrace which affords wonderful views across the surrounding countryside and enj
2 Double bedrooms (with en suite bathroom with bathtub) | 2 Double bedrooms with separate entrance ( with en suite bathrooms, one with shower and the other with a bathtub) | Kitchen - diner with breakfast bar | Living room | Glazed dining room with awnings | Wood burning fireplace | Air conditioning and heating | Radiators | High ceilings with wooden beams | Saltwater swimming pool | Gardens | Gas barbecue | Wood-fired oven | Storage room | Solar panels for water | 12 solar panels for electricity | Automatic irrigation | Water cistern with a round terrace on top | 5 minutes from Cómpeta | Good access | Fully paved road | Mountain views |
Discover this magnificent property, where the charm of traditional architecture meets modern comfort and an outstanding natural setting. Located just 5 minutes from the picturesque village of Cómpeta, with excellent access via a fully paved road, this home offers privacy, spaciousness, and beautiful mountain views.
The main house disposes of two ample
Main house: 2 Double bedrooms (one with en-suite shower room) | Bathroom with shower | Living-dining room | Kitchen | Entrance hall | Wood-burning fireplace | Fitted wardrobes | Air conditioning & heating |
Apartment: 2 Double bedrooms | Bathroom with bathtub | Living room | Kitchen | Wood-burning fireplace | Air conditioning & heating |
High ceilings | Ceiling fans | PVC windows | Swimming pool | Summer kitchen | Wood barbecue | Covered terrace | Covered garage | Storage room | Sauna | 5 min from Cómpeta | Sea and mountain views |
Nestled in a privileged setting, just 5 minutes from Cómpeta, this charming villa combines privacy, comfort and the authentic Mediterranean lifestyle. Surrounded by nature and bathed in southern light, the property enjoys impressive open views of the sea, coastline and mountains.
The main house offers a warm and welcoming atmosphere, with 2 spacious double bedrooms, one with an en-suite shower room, an additional bathroom with shower, a bright living-dining
Nestled within the prestigious Los Naranjos Country Club in Nueva Andalucia, Marbella, this luxurious villa epitomises modern elegance and sophistication. Spanning an impressive built area of 685m² on a 960m² plot, this brand-new property offers an unparalleled living experience in one of Malaga's most sought-after locations. With its prime front-line golf position, the villa provides breathtaking panoramic views encompassing the surrounding mountains, lush golf courses, and the meticulously landscaped gardens and pool area.
The villa boasts four generously sized bedrooms, each with its own en-suite bathroom, ensuring privacy and comfort for all residents. An additional guest toilet further enhances the convenience of this stunning home. The interiors are impeccably designed and fully furnished, combining contemporary aesthetics with functionality. High-quality finishes and state-of-the-art air conditioning systems ensure a comfortable and luxurious lifestyle throughout the year.