The best Real estate of Cabrera de Mar at your disposal. Find and contact the most renowned Real estate in Cabrera de Mar and the best professionals in your area.
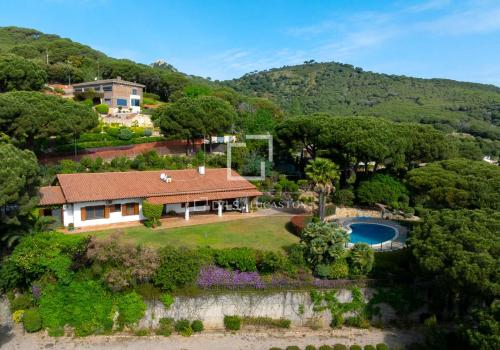
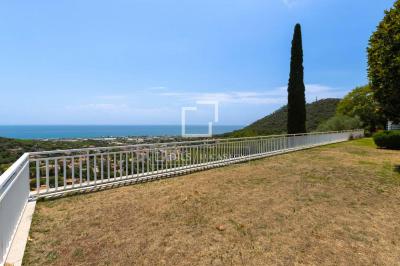
Set in the exclusive surroundings of Cabrera de Mar, this impressive villa offers an unparalleled lifestyle on the Maresme coast. With an expansive 5,400 m² garden and breathtaking panoramic views of the sea, mountains, and city, this property is a true sanctuary of luxury, combining comfort, privacy, and elegance.
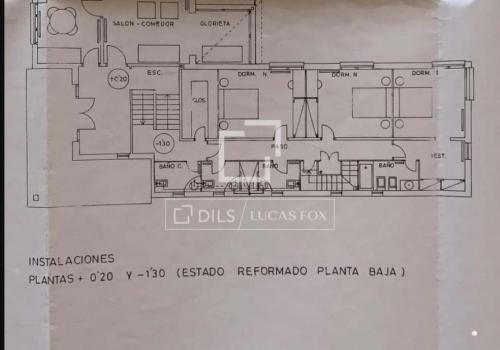
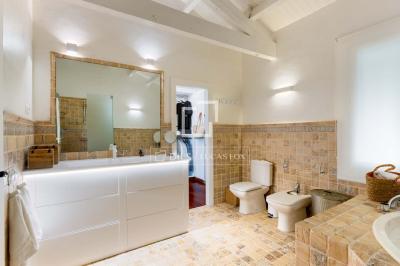
The main residence features a spacious, light-filled layout, including a refined living room with a fireplace opening to scenic views, a formal dining room, and a fully equipped kitchen with a cosy breakfast area. The sleeping quarters comprise a sophisticated main suite with a dressing room and full bathroom, three additional double bedrooms, a single bedroom, and a dedicated office, ideal for remote work. Three additional bathrooms and a laundry room complete this level.
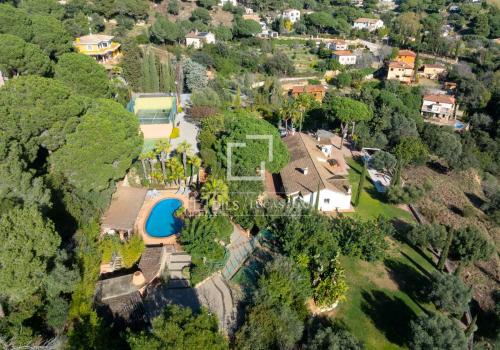
Outdoors, the exquisite garden offers top-tier amenities, including a swimming pool area, a gym, paddle-tennis court, basketball court, and a relaxing chill-out area surrounded by nature. The barbecue
Exceptional family home, fully renovated in 2022, set on a generous south-facing plot with spectacular sea views in a peaceful residential area of Cabrera de Mar.
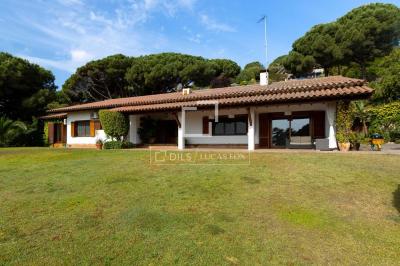
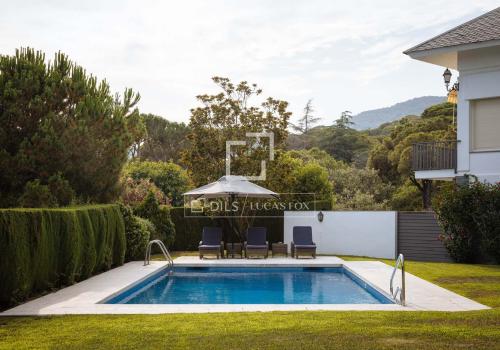
This charming Mediterranean property retains the character of its original architecture, featuring exposed wooden beams and timber-framed windows. The home is conveniently arranged over a single floor, offering an excellent connection with the garden and outdoor spaces. The 4,553 m² plot includes a large fenced swimming pool, children's play area, sauna, tennis court and beautifully landscaped gardens that provide privacy and tranquillity. There is also a separate annex with a bedroom and bathroom, currently used as a gym, which could easily serve as a guest apartment, home office or studio.
Upon entering, a spacious entrance hall frames the sea views and leads into the bright open-plan living area, comprising a living room with fireplace, dining area and a fully equipped contemporary kitchen with a central island. From h
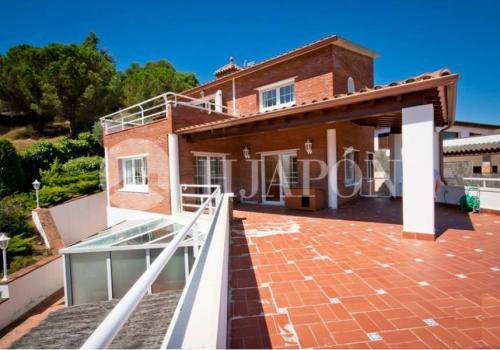
Built in 1972 on a south-facing 2,000 m² plot, and completely refurbished in 2007 with continuous upgrades since, Casa Monique is a refined and fully modernized residence combining elegant architecture, spacious interiors, and panoramic views of the Mediterranean Sea and Barcelona skyline from every room.
Within the 600 m² of rooms and covered terraces, the property offers 6 bedrooms and 6 bathrooms, including 2 en-suite rooms. The main suite impresses with over 3-metre high ceilings, a private terrace and view from the bed to Barcelona, the W Hotel, and Hotel Arts, as well as a luxurious dressing area finished with tropical hardwood parquet. A separate 30 m² guest suite with its own terrace and sea views provides additional comfort and privacy, complemented by a 30 m² games and children's playroom.
The home's elegant blue slate roof and oak parquet flooring throughout (except in the kitchen, bathrooms, and entrance) highlight its refined character. High ceilings and expansive wind
Impressive property of approximately 500 sqm built on a 1,000 sqm plot, located in a privileged area of Argentona. This residence stands out for its brightness, spaciousness, and unique architecture distributed across split levels, all connected by an elevator.
The home offers five generous double bedrooms and four full bathrooms, along with additional spaces that add great value such as a study, a cozy attic with wooden ceilings, a wine cellar, and parking areas with capacity for several vehicles.
The heart of the home is the main floor, featuring high ceilings that enhance the sense of space and comfort. From here, there is direct access to a private garden, perfect for enjoying tranquility and nature. The kitchen, fully renovated in a contemporary style, combines functionality and elegance, and includes an integrated barbecue and direct access to a pleasant terrace, ideal for outdoor gatherings. This level also includes a separate laundry area.
The night area comprises three spaciou
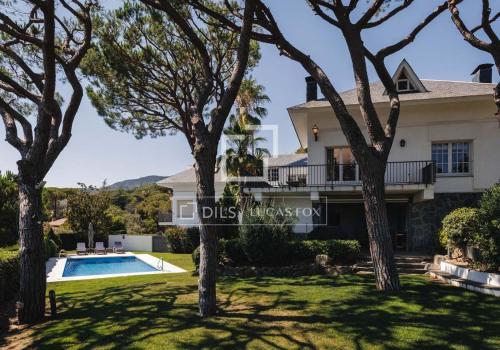
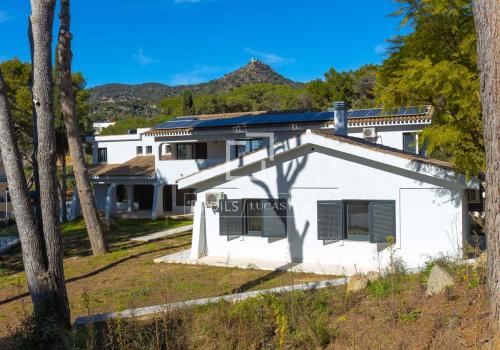
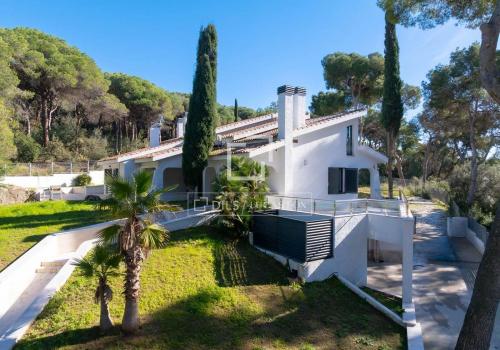
Lucas Fox presents this outstanding detached villa, fully refurbished in 2023 to the highest standards, set in the very centre of Cabrera de Mar, a short walk from the Town Hall, schools and local shops, yet set among pine trees, offering rare privacy for such a prime setting.
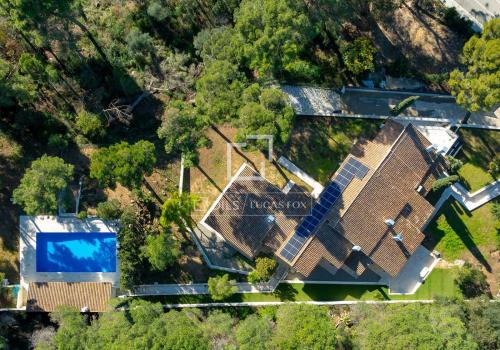
The property stands on an impressive 3,325 m² plot with a sunny south-facing aspect and open views. The home provides around 595 m² of built area plus porches and terraces, arranged across two main levels and a basement. It is notable for its generous scale, abundant natural light and refined contemporary design.
An elegant entrance hall leads to a striking living zone. The spacious living and dining area, with fireplace and double-height ceilings, is framed by large windows and opens directly to the porch and landscaped garden. The sleek, fully fitted kitchen features a large central island and is designed for daily life and hosting, with direct access to exterior patios and covered areas. This level also in
The house is located in the mountainous area of Cabrera de Mar, on a large plot of 8,124 m², surrounded by nature and offering absolute privacy, tranquility, and a privileged setting. The town centre , with all its amenities, as well as national and international schools, are just a few minutes away by car.
Cabrera de Mar is an exclusive town nestled between the Mediterranean Sea and the mountains, renowned for its high quality of life and unique surroundings. It also boasts excellent road and motorway connections, allowing you to reach the centre of Barcelona in approximately 25 minutes.
Built in 1975, the property offers ample space and great potential for renovation and personalization. It is currently divided into three separate apartments, allowing for multiple options for redistribution and adaptation to suit the future owner's needs.
Its spaces are spacious, bright, and have a very versatile layout . From practically every corner of the house, you can enjoy breathtaking
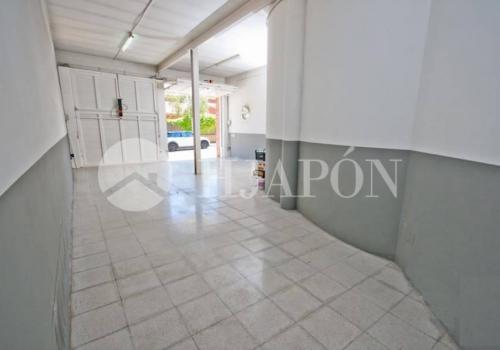
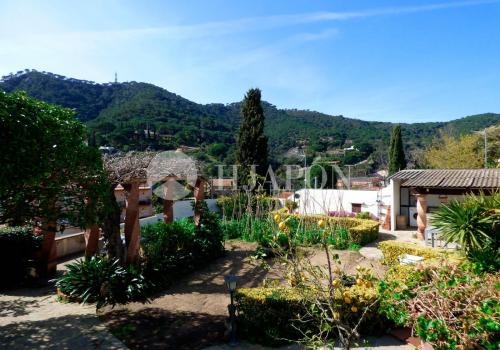
Charming farmhouse located in the center of Cabrera de Mar. Distributed in two buildings, one of which has been renovated being currently the main house consisting of a beautiful hall, a cozy dining room overlooking the garden, mountains and sea, a large kitchen, two bathrooms and two toilets, plus 5 double bedrooms and one single bedroom. Separated from the ground floor by a spacious garage there is another part of the house, with 4 bedrooms, a multipurpose room and completely independent entrance, in addition to communicating internally by the first floor with the main house, it would be perfect for two families.
The garden is idyllic, very well maintained thanks to the huge flow of water from a natural well and which is also used to fill the deep pool Its strategic location, the space of the house as well as its beautiful garden and surroundings is also ideal to turn it into a cozy restaurant. In compliance with Law 12/2023 and Law 18/2007. The owner does not qualify as a large ho
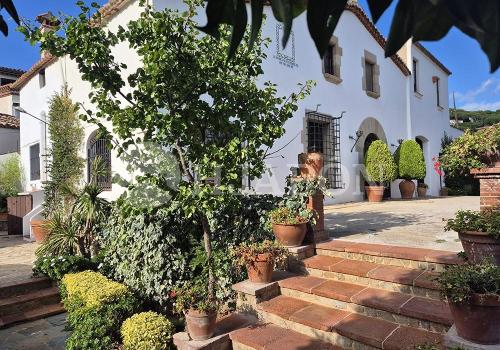
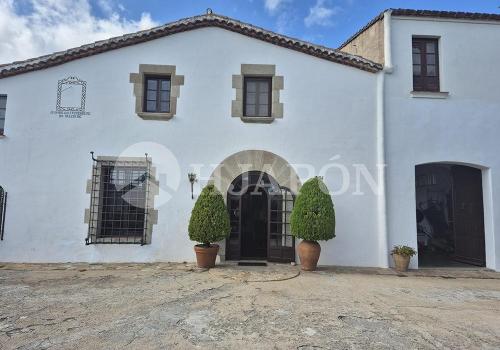
A charming listed farmhouse-style house located in the very centre of Cabrera de Mar.
The property is distributed across two sections. The main section features a spacious entrance hall leading to the living-dining room with fireplace, a kitchen-office with direct access to the garden, a bedroom suite on the main floor, a guest toilet, and the garage and workshop area, with access to the second section of the house.
The upper floor comprises five bedrooms, one of them en suite, as well as an additional bathroom. This floor is connected to the other part of the property, where there is another bathroom, three bedrooms and a living room.
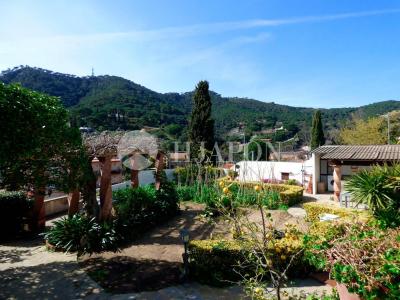
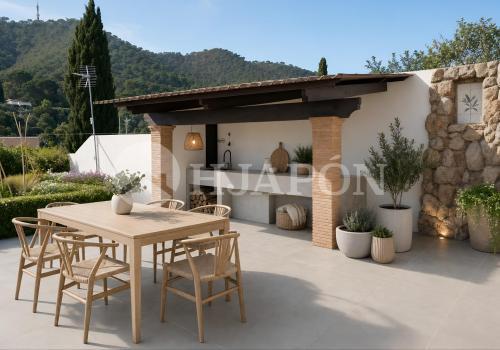
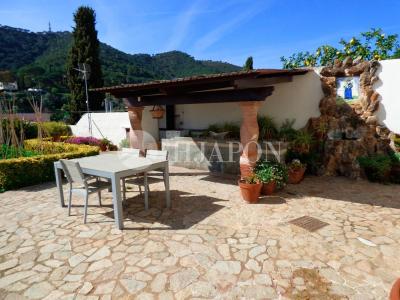
The house is surrounded by an incredible lush garden with mature trees, a private swimming pool, a charming gazebo and a barbecue area.
It enjoys a privileged setting with breathtaking views of the sea and mountains. The property features high ceilings, traditional Catalan vaulted ceilings (Volta Catalana), thick walls and an exceptional amount of na