ProfessionalsPublish your properties
+
English
EUR
New user?Sign up for free
Professional?Professional Access
Recent searches
Favourite Properties
You haven't saved any properties
This panel will show the properties you save as favourites.
Favourite searches
You haven't saved any searches
This panel will show the searches you save as favourites.
SpanishEnglishGermanFrenchItalianRussianDutchSwedishDanishFinnishChineseArabic
€ EUR£ GBP$ USD₽ RUBkr SEKchf CHF¥ CNY﷼ SARkr NOK₴ UAHkr DKKKč CZK
Map
+ filtersFilter1

Receive new listings in your email

Premises for sale in Coles

1 Premises
Commercial 1 
Sort
List
Map
1
List
Map
390,000 €
543 €/m²
718 m², 3 bathrooms
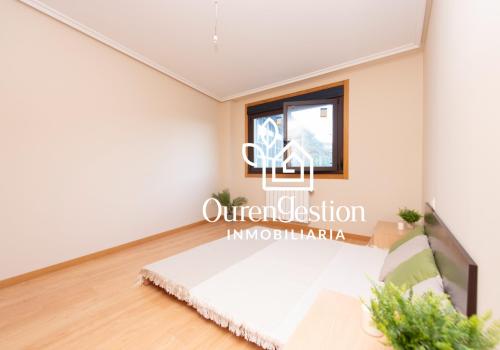
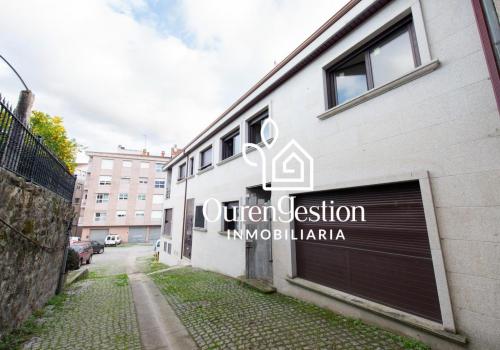
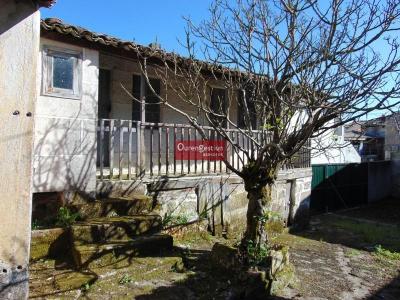
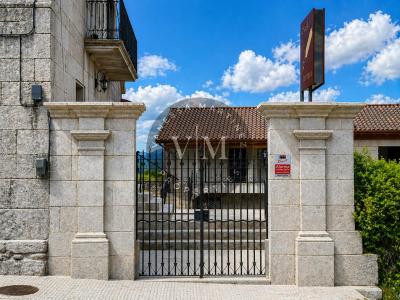
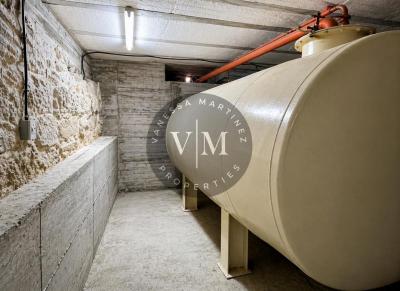
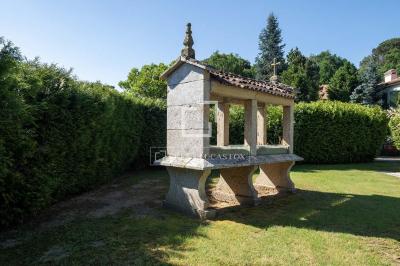
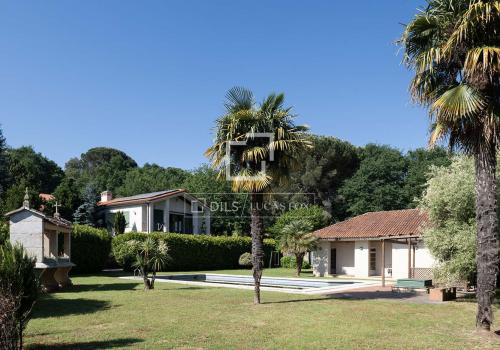
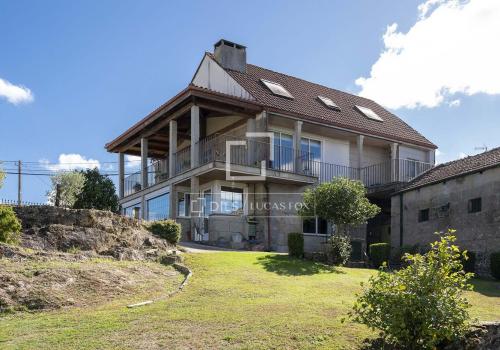
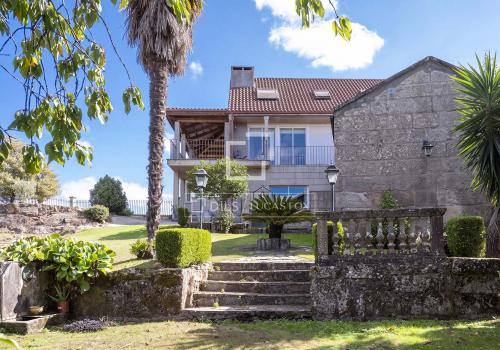
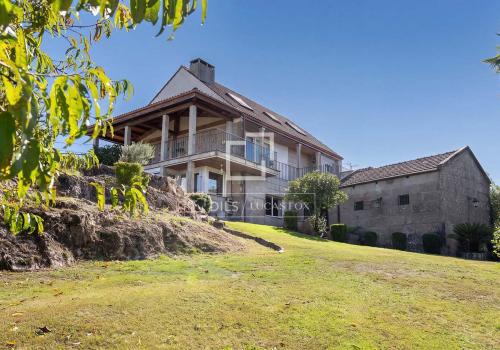
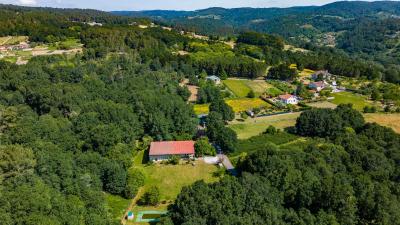
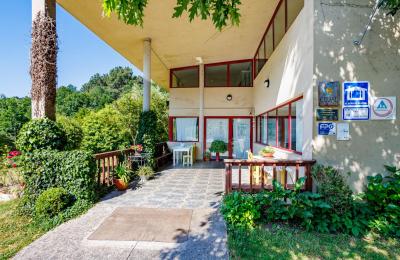
This unique property is located in Coles, 12 km from Ourense, in a privileged natural environment surrounded by 18.6 acres (7,532 m²) of wooded land with recreation areas, vegetable garden and saltwater pool. The building, with 7,740 sq ft (718 m²) built, is distributed over two floors with facilities ready to serve large groups. The ground floor includes covered porch, reception and office, dining room, fully equipped industrial kitchen, pantry, laundry, multipurpose classroom and separate bathrooms by gender. The first floor houses library, living room, four dormitories with bunk beds for a total of 48 places (two 12-bed, two 10-bed and one 4-bed with private bathroom) and another set of separate bathrooms by gender. It is a business currently in operation with potential to continue its activity as a school farm, or to develop new projects related to education, environment or agriculture. Residential use is not currently permitted. The attractions of the environment include hikin
Ref: 1447
Your search has active filters

See all commercial for sale in Coles (1)

Resultados similares para tu búsqueda de "Premises for sale in Coles"

NEARBY PROPERTIES

202,000 €
1,047 €/m²
Barbadas
193 m², Plot: 135 m², 3 bedrooms, 3 bathrooms, Parking place
This villa is at rua mimoreiras, 32890, Barbad?s, Orense, is in the district of a valenza. It is a villa that has 192 m2 of which 182 m2 are useful and has 3 rooms and 3 bathrooms.
Ref: 3310507
(28%)
90,000 €
245 €/m²
San Cibrao Das Viñas - In a mountain area
367 m², Plot: 1,781 m², 4 bedrooms, 1 bathroom
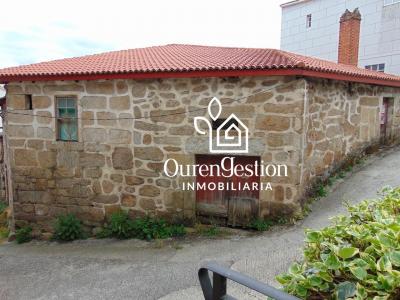
'Casa de piedra en muy buen estado para rehabilitar. Situada en las cercanías de la capital de Ourense, y con unas vistas excepcionales. La vivienda está formada por dos plantas, con bodega en el bajo. En la fachada tiene un horno antiguo del año 1900, de unos 50 metros aproximadamente idóneo para rehabilitar En la parte de atrás dispone de un patio con acceso desde la carretera, además de una excelente finca para cultivo de unos 1.700 metros aproximadamente.'
Ref: 33267419
42,000 €
246 €/m²
Pereiro Aguiar - In a mountain area
171 m², Plot: 362 m², 3 bedrooms, 1 bathroom
This to reform country house is at 32792, Boeiros, Ourense. It is a townhouse that has 0 m2 of which 80 m2 are useful and has 3 rooms and 1 bathrooms. It includes garden and garage and it has warehouse, laundry, stairs, luminous, pareado, balcony, wooden windows, wooden structure, pantry and access from street. Find more
Ref: 33267564
600,000 €
385 €/m²
Detached, 2 floors, 1,557 m², Plot: 2,383 m², 16 bedrooms, 19 bathrooms, Gardens
We present a unique investment opportunity: a rural hotel cared for down to the last detail with first-class construction qualities, developed on a carefully renovated traditional architectural complex, where the original volumetry and the aesthetics of the rural nucleus have been respected, incorporating at the same time contemporary construction and technical solutions. Located in a strategic enclave, in a small town in Ourense with a direct connection to the whole of Galicia and surrounded by regions of high scenic value, this asset combines authenticity, privacy and potential for tourist exploitation throughout the year. The complex is made up of two independent buildings, designed with differentiated approaches to diversify the type of client and maximise profitability. The main building is distributed on the ground floor plus two floors, equipped with an elevator with access to all levels, centralized vacuum systems and automated lighting by sensors. Ground floor: -
Ref: 15510463
890,000 €
732 €/m²
1,216 m², Plot: 11,157 m², 5 bedrooms, 9 bathrooms, Swimming-pool, Gardens, Storeroom
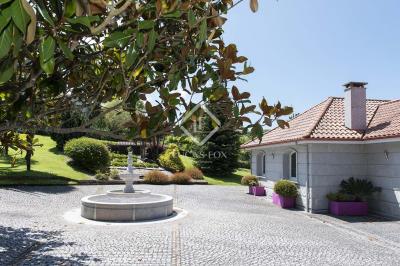
Located in the province of Ourense, just inland from the Atlantic coast, this beautiful villa sits in the charming town of San Cibrao das Viñas. The property enjoys a tranquil setting, just a short drive from the city centre of Ourense. Once we arrive at the property, we are welcomed at the entrance, where we find exterior parking spaces and the garage. This area gives us access to the garden section. The garden section features a mature landscape with palm trees, shrubs, bushes, and flowers. Where we find the in-ground pool and the pool house. The pool house benefits from a summer and winter dining area, as well as a changing area. The pool house offers a well-equipped kitchen and a large dining section, adaptable for events and entertaining. From the garden, paths lead to the main house, where there is spacious patio with a central fountain. The entrance hall opens into a reception area that separates the sleeping quarters from the living areas. To the left, the expansive livi
Ref: VIG66058
325,000 €
696 €/m²
467 m², Plot: 1,450 m², 4 bedrooms, 4 bathrooms, Furnished, Gardens, Storeroom
This traditional Galician stone house offers 577 m² of built area on a generous 1,400 m² plot in Amoeiro. Combining rustic architectural character with generous proportions, the property is an exceptional country home situated near the city of Ourense. The exterior features authentic local granite masonry, elegant wrought-iron fencing, and a spacious covered wraparound porch and balcony overlooking the private grounds. The mature garden surrounding the house features a variety of trees, cosy reading nooks, and a traditional stone water well (pozo). Adjacent to the garden is a large, enclosed garage with space for four to six vehicles. The main entrance opens onto rustic stone steps leading to the bright and sunny principal living floor. This level features an expansive entertainment room, a cosy reading nook, and a convenient guest cloakroom. A private doorway off the main lounge leads to the principal bedroom suite, passing through a dedicated home study before reaching the bedr
Ref: VIG61713
1,900,000 €
2,503 €/m²
759 m², Plot: 3,914 m², 5 bedrooms, 8 bathrooms, Gardens
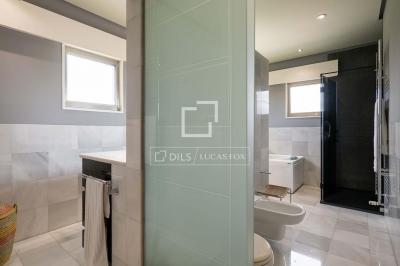
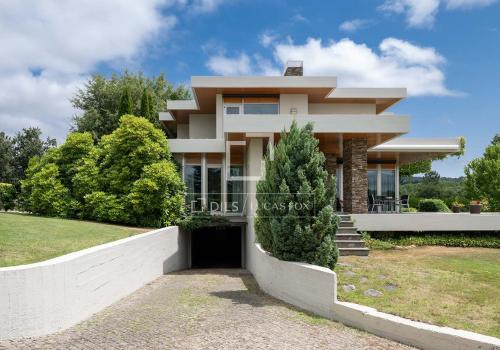
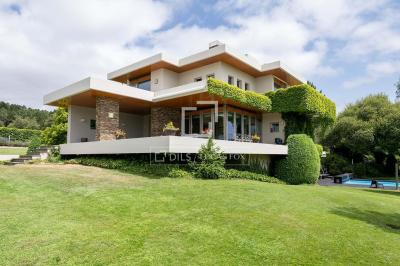
Renowned for its striking waterfall design by the late architect Frank Lloyd Wright, this elegant property serves as a sanctuary for those who appreciate privacy and beauty. The current owners have meticulously completed the design, echoing Wright's signature style. As we approach, a winding driveway leads to a spacious welcome porch that opens into a grand entrance hall with soaring ceilings and an elegant staircase. To the right, a lovely seating area features large folding doors that flow seamlessly to the outdoor terrace. The sleek kitchen, on the left, includes a generous breakfast bar, a central island, and high-quality appliances set against luxurious marble flooring. This level features natural wood flooring and a spacious dining room, perfect for entertaining. On the first floor, find three double-sized en-suite bedrooms, including a main bedroom with a walk-in wardrobe and stunning garden views. Access to beautifully finished terraces enhances this living space. The b
Ref: VIG60203
(4%)
900,000 €
1,019 €/m²
883 m², Plot: 2,886 m², 4 bedrooms, 6 bathrooms, Swimming-pool, Gardens, Storeroom
In the rural area of Noguiera de Ramuin, we find this fantastic well-built villa for sale with a unique design and an excellent layout. The property is located between the Ribeira Sacra and the city centre of Ourense. This villa was built in 2009, measuring a total of 883 m² with a private mature garden measuring a total of 2,886 m² in a natural and rural environment with beautiful views. The construction was finished with top quality materials and this property has solar panels, electric blinds, a centralized vacuum system, and surround sound throughout the interior of the home. The property consists of two floors, on the main floor we find the entrance hall which leads to the living area, to the left-wing we find the fully equipped eat-in kitchen, finished with good quality carpentry and well-maintained appliances, features plenty of natural light and views of the garden and direct access to it. In the same area, we access the dining area and living room, separated by a double-
Ref: VIG29850

We help you to find property for sale in Coles

Be the first one to see: create an alert on new properties in Coles and you'll receive new offers by email.
Turn to the experts: contact real estate agencies in Coles.