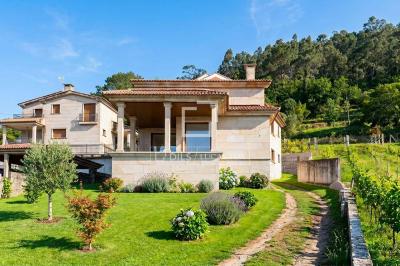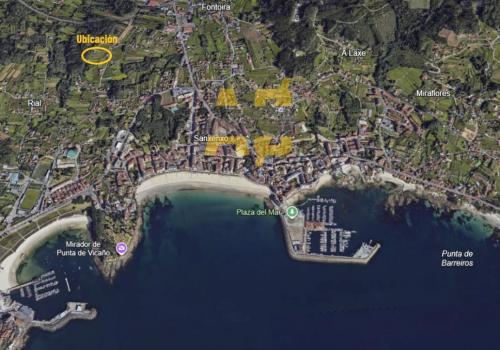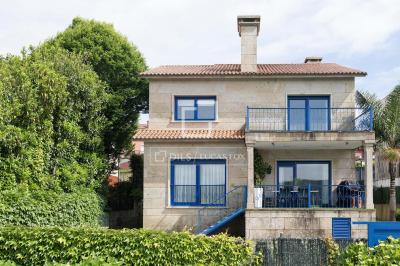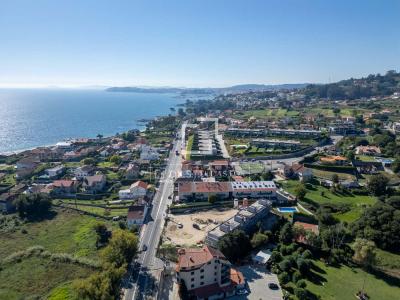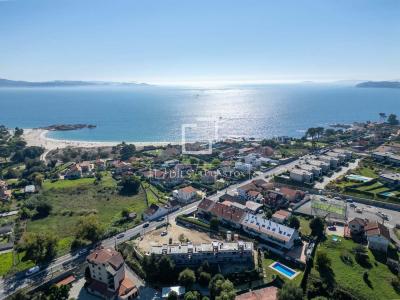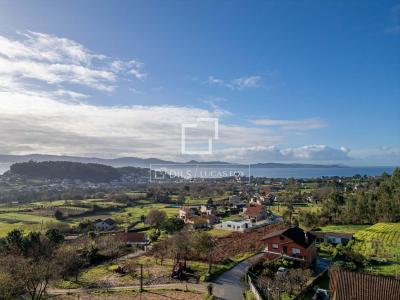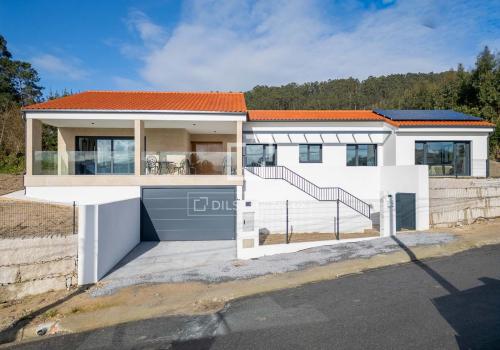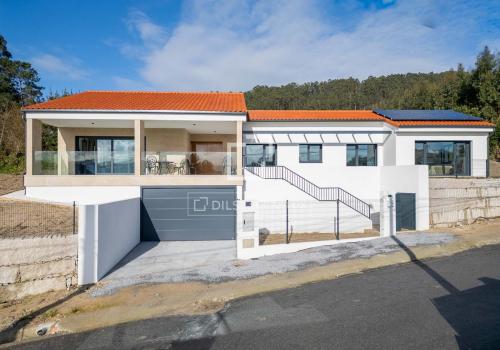
Exclusive newly built stone villa, located in an elevated and privileged position just a few minutes from Sanxenxo, with stunning panoramic views over the Ría de Pontevedra and the landscape of the Rías Baixas.
The property has 460 m² built on a plot of 750 m², distributed over three levels and conceived to enjoy natural light, views and privacy to the fullest.
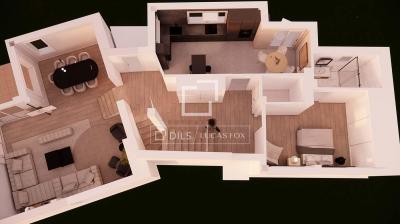
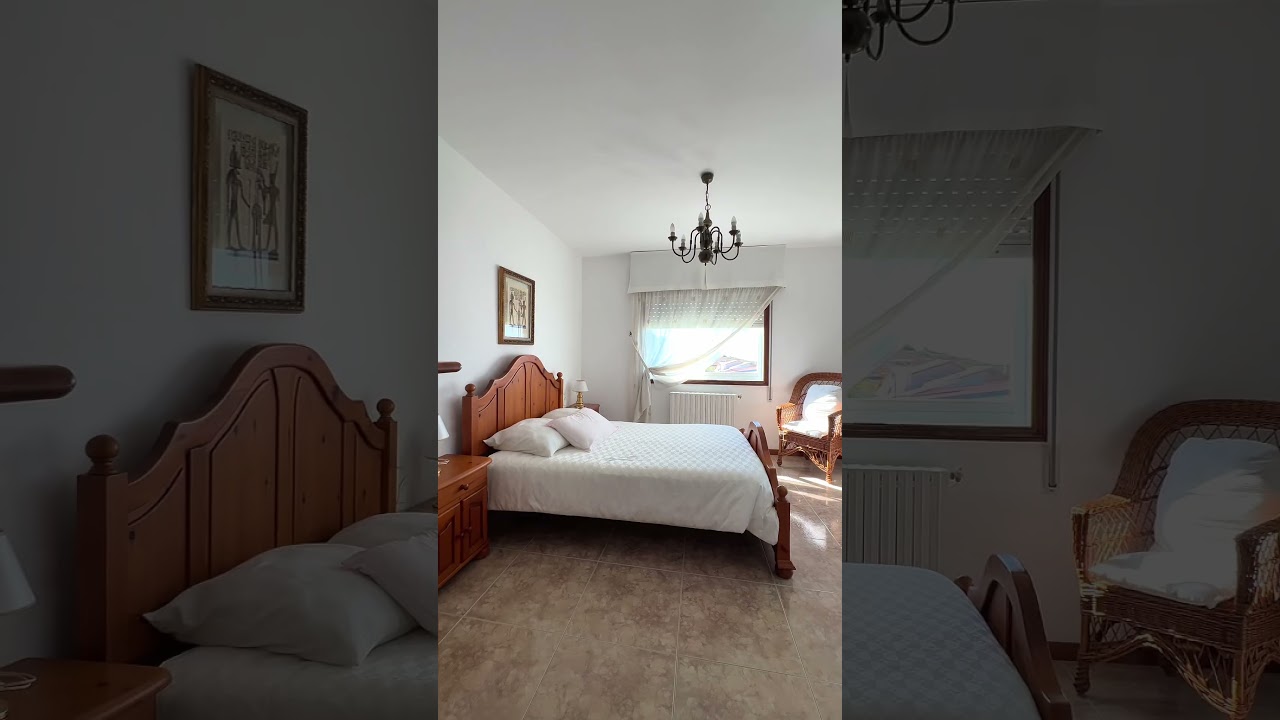
The main floor offers a spacious and bright open-plan living-dining room, with direct access to a spectacular terrace facing the estuary, as well as a separate kitchen, a bedroom and a bathroom. The upper floor houses three double bedrooms, three private bathrooms, balconies and a magnificent master suite with a large dressing room and private terrace, from where you can enjoy the best panoramic views of the sea and the surroundings.
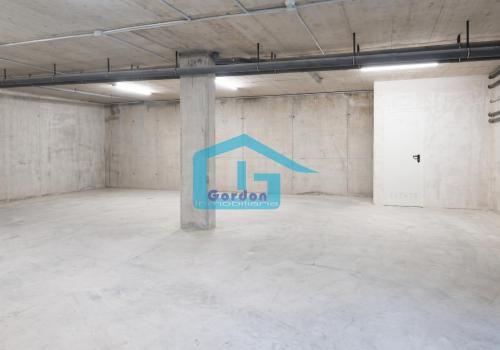
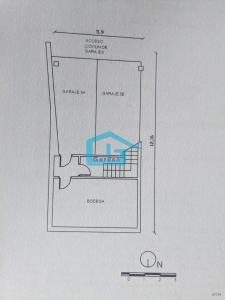
On the semi-basement floor, which thanks to the configuration of the plot enjoys access at ground level from the front of the house, there is a large garage with capacity for three vehicles
This brand-new stone-built villa has four bedrooms, three of which are ensuite, and is just a stone's-throw away from the popular seaside resort of Sanxenxo. The house is already built with finishings such as the garden and entrance ramp to be completed to the requirements of the buyer.
Benefiting from an elevated position in the hillside above the coastal town, it has a terrace both next the living area on the main floor and also attached to the main bedroom suite above, to take full advantage of the scenery.
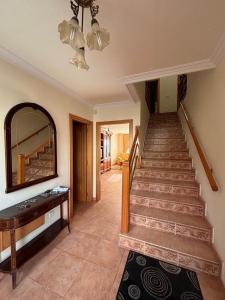
Walking up the stairs to the main entrance, through the door, we are welcomed by a hall, with the kitchen ahead, a bedroom and bathroom to the right, with wooden effect flooring throughout and white finish, a blank canvas for new owners to put their own personality into, or keep it fresh and simple. To the left and down a few steps is the large open living - dining room with adjoining terrace, both of which benefit from views over the estuary.
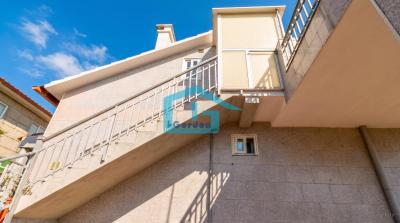
Up the stone-clad staircase we
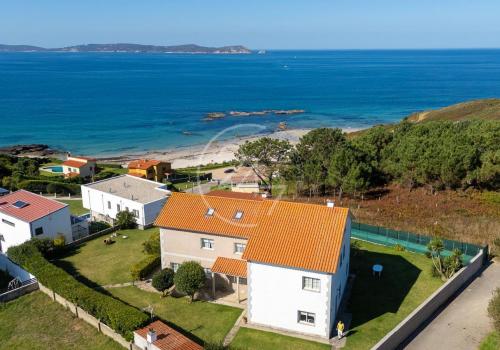
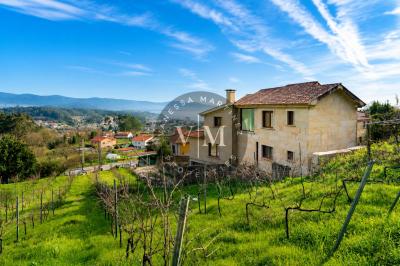
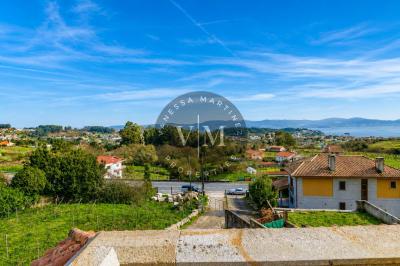
This well-built stone house boasts lovely views over the Arousa Estuary and is found in a quiet residential area on the coast of Pontevedra.
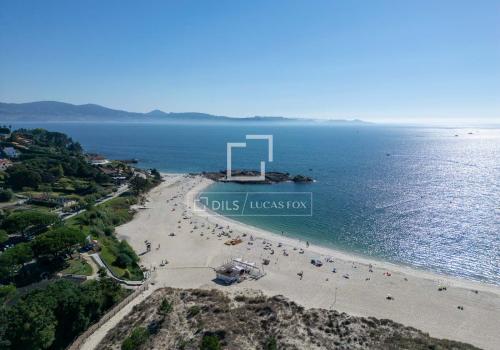
Situated five minutes from La Lanzada beach and ten minutes from the centre of Sanxenxo, this property combines countryside tranquility, unbroken sea views and easy access to the nearby towns and beyond.
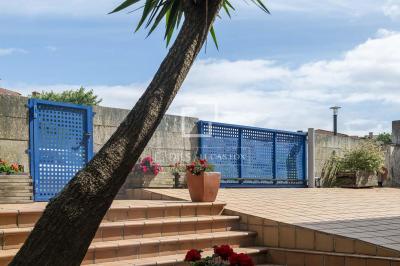
When arriving at the house, which is found in a residential area, but surrounded by countryside, we enter the property via the motorized gate and park in the garage at ground level at the front. To the rear of the house, there are no other houses or other buildings between this house and the estuary, meaning that there are unbroken views of the sea and the renowned La Toja island. Under current legislation it is not possible to build any further residences behind the house, and therefore these views are protected, something few properties can boast. As such, this is a great opportunity.
Upon entering through the front door, to the right of t
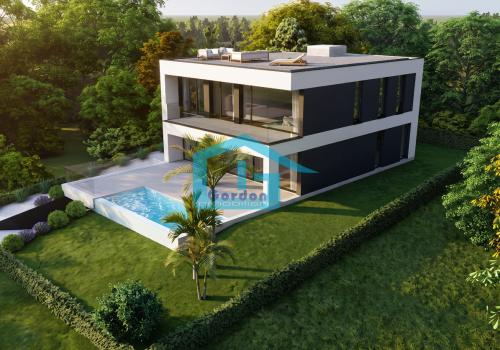
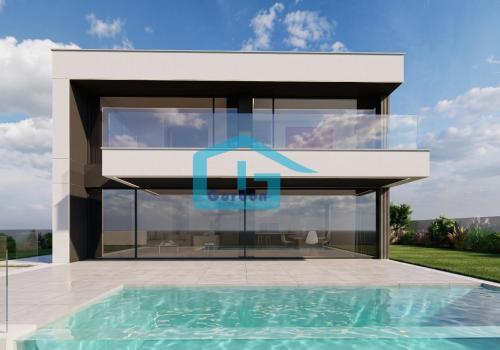
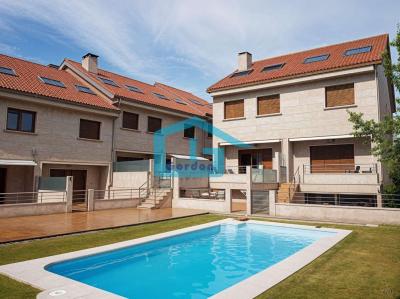
No expense has been spared in the design and construction of these four homes in Areas, in the sought-after seaside town of Sanxenxo. With five bedrooms, five bathrooms, a private pool, and the golden sands of Areas beach at less than five minute walk, this is a rare opportunity.
Only one of these villas remains available, which is to be finished in Dekton, a high quality, weather resistant material, to ensure longevity, and retain the appealing contemporary finish. Light colours in white and bronze are to be used to attain an elegant finish, yet using a product that stands the test of time against the salty coastal air and winter storms. They also benefit from highly-efficient geothermal powered underfloor heating and ventilation to ensure the air quality is always excellent and avoid any issues with humidity, which was often a challenge in properties so near to the coast.
The entrance to the villas from the road is via a motorized gate, and then we gain access to the private plot
Delightful brand-new three-bedroom villa in Sanxenxo sitting on a manageable plot of just over one thousand square metres.
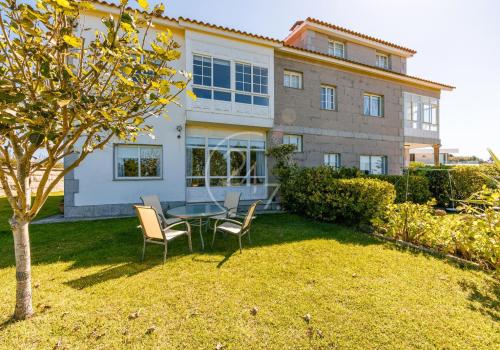
The villa is finished in a combination of stone and SATE, a highly-efficient compound that gives the house a modern style at the same time as ensuring optimum insulation.
With 321 square metres of space over two floors, the property oozes style and has quality finishes throughout, from the white Italian stone flooring to the Fresno wardrobes and doors.
From the open lounge and terrace there is a sea view and valley view opposite the tranquil location, which is 850 metres from the local beach of Areas and 2 kilometres from the popular seaside town of Sanxenxo.
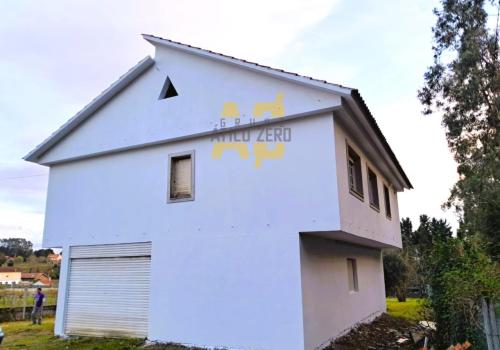
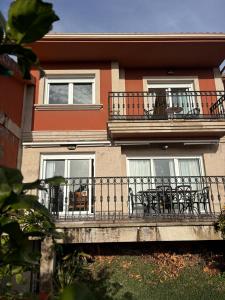
From the front, the south-west facing property looks down from a raised standpoint, its main living floor built at a raised height to avoid the humidity which is typical of coastal Galicia, and has a stone facade to the left, and a white finish to the right. The lower floor houses the garage, machinery
GENERAL CHARACTERISTICS OF THIS VILLA
Semi-detached house in urbanization, built year 2001, constructed area 241 m2, garden area 70 m2, excellent condition of the house.
DESCRIPTION
In one of the most prestigious urbanizations in Sanxenxo, Luxury Ritual has this property for sale where a set of elements such as spacious, bright spaces with access to terraces and garden make it an exclusive product not to mention the quality of the materials used in its construction.
The house is distributed over three floors.
Basement: Garage for several cars, laundry area, barbecue, toilet and private garden.
Ground Floor: Large entrance hall, separate kitchen, living room with access to the terrace of the house and the garden, guest toilet.
Upper Floor: Four spacious bedrooms all with fitted wardrobes, the main one with a small terrace overlooking the sea, and two bathrooms.
LOCATION
Without a doubt, the great attraction of the property is its location a few meters from the beaches
A7219: Your dream home is possible... do not hesitate, come and see it, it is in Sanxenxo just 900 meters from Silgar.
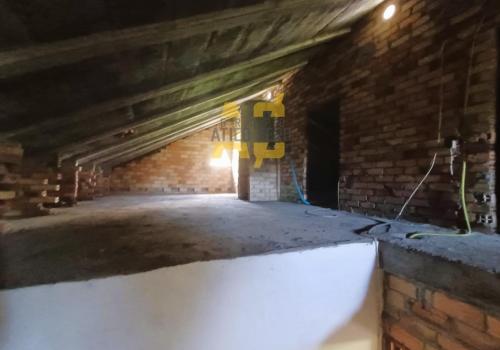
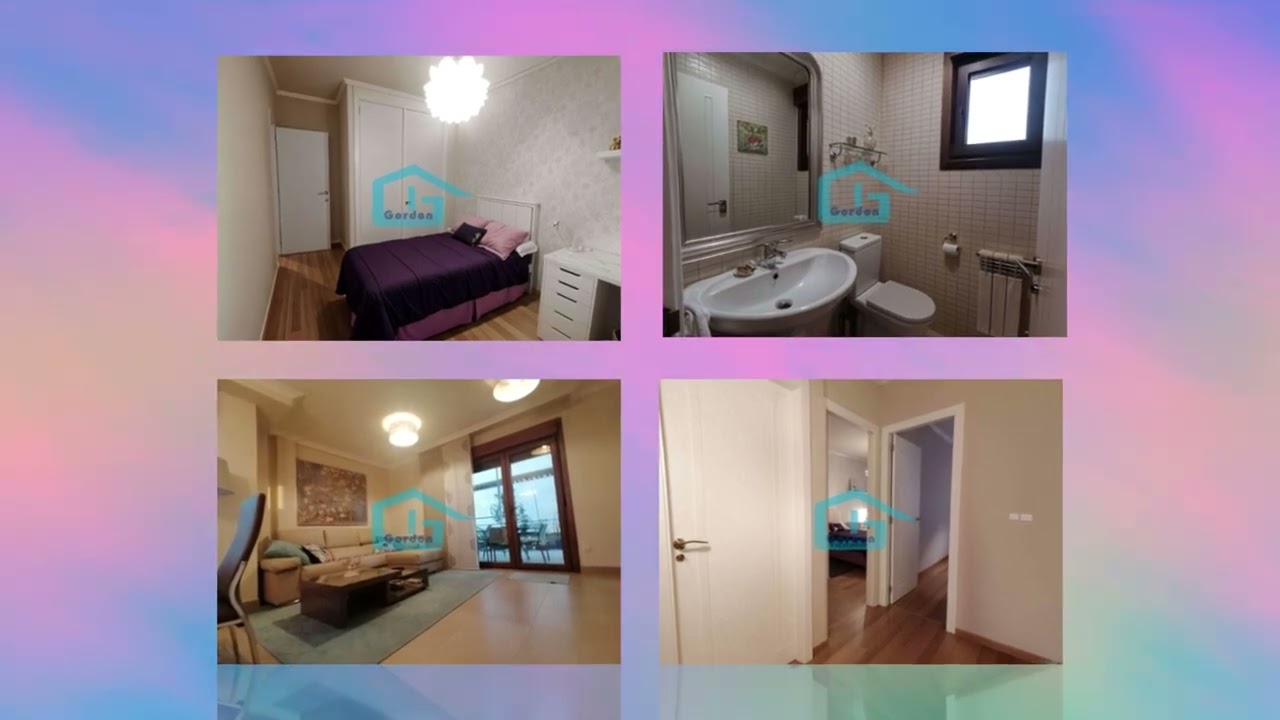
This magnificent property is available for you to come and discover it, and I can tell you in advance, it is built on three floors: ground floor has a large living room, spacious, bright, connected to a large terrace of 32 m2, and from there, direct to the pool. It also has a bedroom, bathroom, kitchen, hall. From the staircase we ascend to the first floor where you will find three very spacious bedrooms, one en suite, two bathrooms on the same floor. We continue going up and you find in the attic a complete bedroom, a living room to enjoy a moment of relaxation, TV, or games room. Full bathroom. All bedrooms have fitted wardrobes.
To complete it has a large wine cellar, in the same line as the two parking spaces, spacious, comfortable.
A home that will give you everything, you just have to open up and enjoy... Come and see it.
Commercialized by Grupo Gordon Inmobiliar