The best Real estate of Mas d'En Serra-Els Cards at your disposal. Find and contact the most renowned Real estate in Mas d'En Serra-Els Cards and the best professionals in your area.
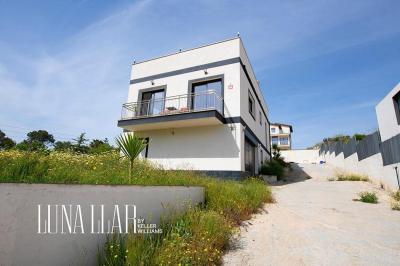
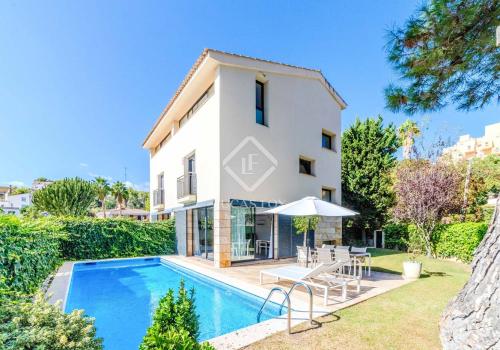
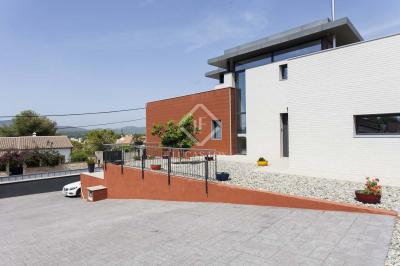
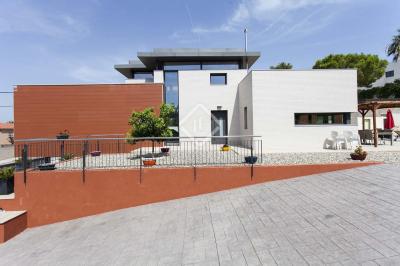
Modern 363 m² villa with very bright, spacious rooms and a cutting-edge design with clean lines and minimalist interiors in the Mas d'en Serra neighbourhood of Sant Pere de Ribes. It is within easy reach of local amenities, the coast and the airport.
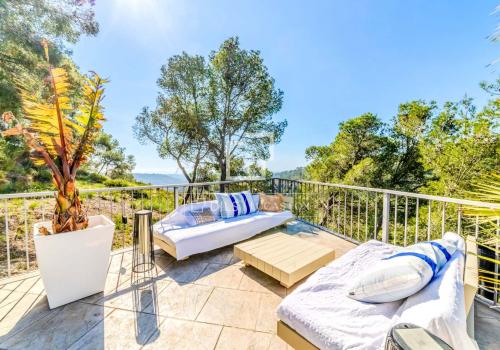
Built in 2012 the property is presented in excellent condition. Outside we find large terraces and a wonderful swimming pool with views of the surrounding hills.
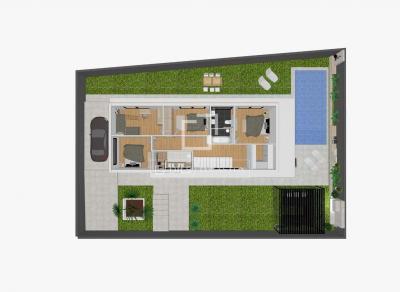
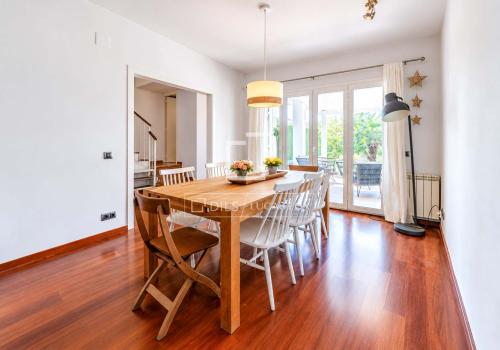
When entering the first floor on the right hand sidewe have the living-dining room and the open kitchen with access to the garden and pool. In front of the entrance door there is a utility room and a bathroom. On the left there is a corridor which provides access to the 2 double bedrooms and the master suite with its private bathroom.
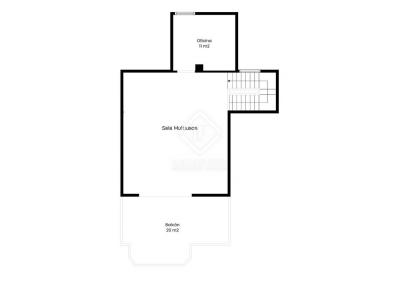
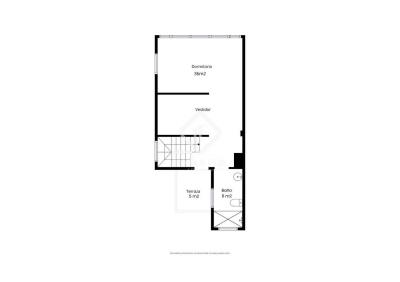
On the second floor there is a big open room of 55 m² which may be divided into 2 further bedrooms if necessary. This large room has 2 terraces, one at the front and another one at the back, of approximately 40 m² each.
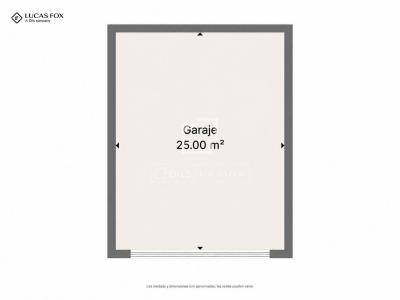
The 2-car garage is
HOUSE WITH UNOBSTRUCTED VIEWS AND ACCESS TO NATURE IN SANT PERE DE RIBES..Located on one of the quietest streets in Sant Pere de Ribes, this spectacular brand-new house offers the perfect combination of nature, comfort, and spaciousness. Located on a low-traffic road, the setting is ideal for those seeking peace, security, and direct access to a natural forest, perfect for hiking, unwinding, and enjoying walks with your pets or dogs. Its also just a 12-minute drive from the center of Sitges, one of the most highly-rated coastal towns in the Garraf region, known for its beaches, gastronomy, and year-round cultural scene...The property enjoys unobstructed mountain views and boasts excellent orientation on all four facades, ensuring natural light throughout the day. Spread over two floors connected internally by a convenient staircase, the home has been designed to offer functionality, efficiency, and well-being...On the ground floor, there is a complete home with direct access to the
Located in the residential area of Mas d'en Serra, this two-storey house combines comfort and style.
On the ground floor, we are welcomed by an elegant living-dining room with an adjacent kitchen, two double bedrooms sharing a full bathroom, and an impressive suite with a private bathroom and walk-in wardrobe. The kitchen connects directly to an outdoor barbecue area, ideal for enjoying family gatherings. Additionally, the bright dining room offers direct views of the garden and private pool.
On the upper floor, we find a spacious studio of over 50 m², with access to a large terrace, offering beautiful open views.
The property is in perfect condition, ready to move in, and just a few minutes from sports facilities, making it even more attractive to outdoor enthusiasts. It also features a garage for three cars, an entrance porch, and a hallway. It has been recently renovated with top-quality finishes and a modern design.
Just a few minutes from international schools and Sitges,
Located in the peaceful residential area of Can Pere de la Plana, just 10 minutes by car from Sitges and 5 minutes from Sant Pere de Ribes, this elegant Mediterranean villa enjoys open sea and mountain views and holds a valid tourist rental licence, making it both an exceptional home and a strong investment opportunity.
The property is presented in very good condition and is distributed over several levels, offering generous interior space and multiple independent living areas.
The ground floor comprises an entrance hall leading to a bright open-plan kitchen, dining and living area. From the sofa, one enjoys views of the swimming pool and the sea beyond. This level also includes a full guest bathroom, a bedroom currently used as an office, direct access to the garage and a private garage with space for one car and a dedicated laundry area.
Large sliding doors open onto a spacious terrace in front of the living area, with beautiful views of the sea and surrounding hills. Part of
Located in the exclusive Mas Alba residential area, just a few kilometres from vibrant Sitges, this elegant four-sided detached house is a new-build project set for completion in the 2nd quarter of 2026. Designed to blend into the natural surroundings while maximizing comfort, this property presents a unique opportunity to acquire a cutting-edge home with high-quality finishes and an emphasis on energy efficiency.
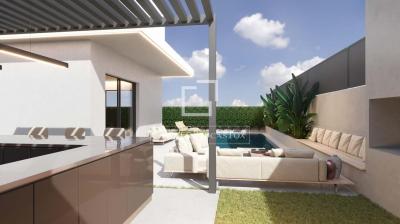
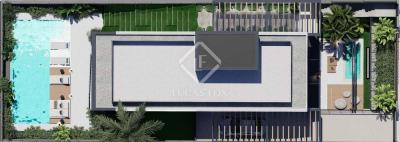
Built on a 405 m² plot, the house offers 248 m² of built space spread across two levels. The private garden features a separate 3x6 m pool, a covered porch, and a barbecue area, creating the perfect space to enjoy the Mediterranean climate and the natural surroundings. The landscaped private entrance provides exclusive access to the house, with independent stairs leading directly to the hallway.
On the ground floor, high-quality porcelain tiles highlight the modern and functional design of the property. The living room, featuring an integrated gas fireplace, is
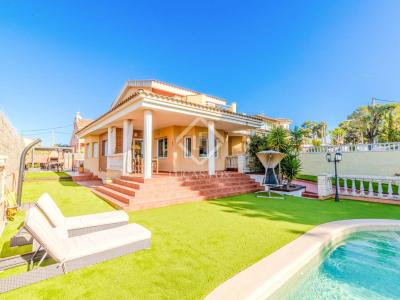
Large house with a garden, pool and sea views; ideal as a permanent residence for a family or to rent it out as it has a tourist licence.
This three-storey house is surrounded by trees and greenery, providing privacy for relaxing by the pool or sunbathing in the garden. Its south-facing orientation means it enjoys sunshine all day long.
On the ground floor, we find the kitchen, a guest toilet, and the large living-dining room with huge double-glazed windows that connect to the garden and pool.
On the first floor, there is a double bedroom with built-in wardrobes, a complete bathroom with a shower, and an en-suite bedroom with beautiful sea views and a balcony.
The second floor provides a terrace with mountain views, a complete bathroom, and the main bedroom with a dressing room and sea views.
On the lower level, you’ll find the garage, a fourth bedroom, and a guest bathroom.
This villa is located within the private Vallpineda residential complex in Sitges. It has 24-hour
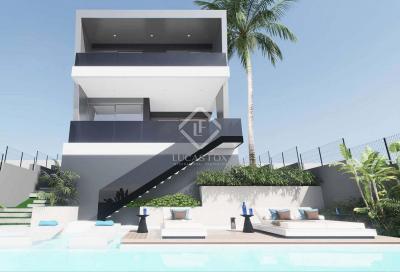
Lucas Fox presents this spectacular villa of 325 m² located in the desirable area of Mas Alba, just a few minutes from the center of Sitges. This property stands out for its high-quality construction and top-notch finishes, combining contemporary design with excellent energy efficiency. The completion of the house is scheduled for the first quarter of 2027.
The villa is distributed over two spacious floors, featuring an impressive 75 m² rooftop terrace where you can enjoy panoramic views of the Mediterranean Sea and the charming town of Sitges. Additionally, you will find a beautiful private garden of 120 m², which includes an elegant south-facing chill-out area and a private pool. This outdoor space can be accessed comfortably from the dining area via elegant stairs.
The interior of the villa has been designed to offer maximum comfort and accessibility, with an elevator connecting all floors.
On the ground floor, a welcoming entrance greets you, followed by a spacious open-plan
Semi-detached family home arranged over three floors, located in the established residential development of Vallpineda, in Sant Pere de Ribes. The property offers 132.39 m² of usable interior space, three bedrooms, two bathrooms, a guest toilet, a separate kitchen with a pantry, a bright living-dining room, and a converted attic space suitable for a variety of uses. It also benefits from a private adjoining garden and direct vehicle access to the garage.
The main floor features a bright living-dining room with direct access to the outdoor areas, a separate kitchen with pantry, a guest toilet, a semi-covered porch, and a private garage of approximately 20.90 m² of usable space, with direct access from the street.
The first floor comprises three bedrooms and a family bathroom, with a practical layout designed to provide comfort and privacy. The upper floor features a 20 m² attic space with a bathroom, ideal for use as a home office, multipurpose room, additional bedroom, or private
Modern 363 m² villa with very bright, spacious rooms and a cutting-edge design with clean lines and minimalist interiors in the Mas d'en Serra neighbourhood of Sant Pere de Ribes. It is within easy reach of local amenities, the coast and the airport.
Built in 2012 the property is presented in excellent condition. Outside we find large terraces and a wonderful swimming pool with views of the surrounding hills.
When entering the first floor on the right hand sidewe have the living-dining room and the open kitchen with access to the garden and pool. In front of the entrance door there is a utility room and a bathroom. On the left there is a corridor which provides access to the 2 double bedrooms and the master suite with its private bathroom.
On the second floor there is a big open room of 55 m² which may be divided into 2 further bedrooms if necessary. This large room has 2 terraces, one at the front and another one at the back, of approximately 40 m² each.
The 2-car garage is
Ref: SIT7371
We help you to find house for sale in Mas d'En Serra-Els Cards, Sant Pere de Ribes
Be the first one to see: create an alert on new properties in Mas d'En Serra-Els Cards and you'll receive new offers by email.
Turn to the experts: contact real estate agencies in Mas d'En Serra-Els Cards.
Statistics and prices of for sale in Mas d'En Serra-Els Cards