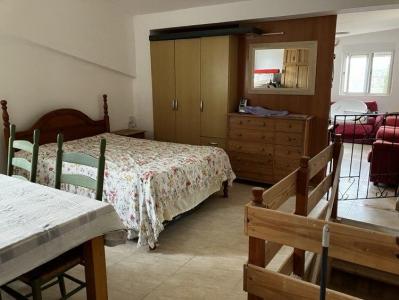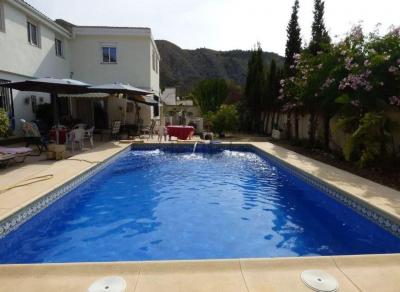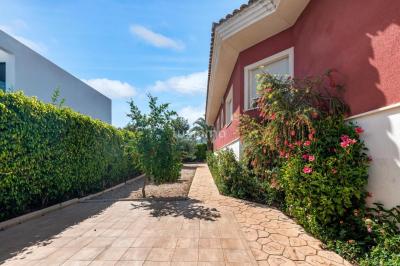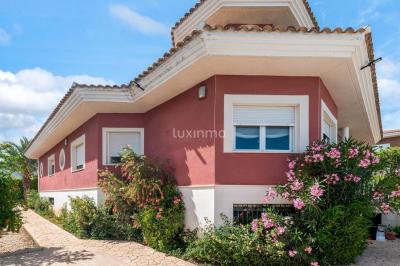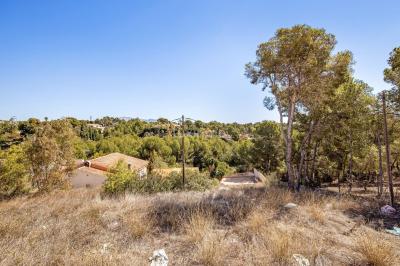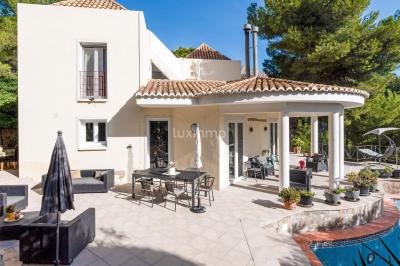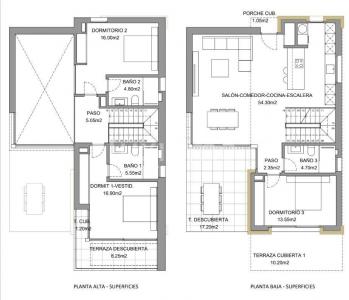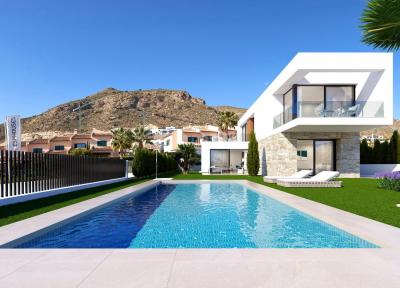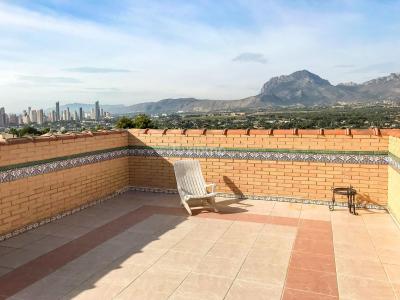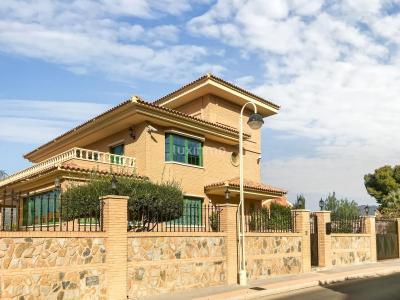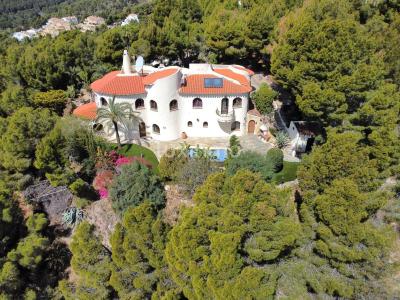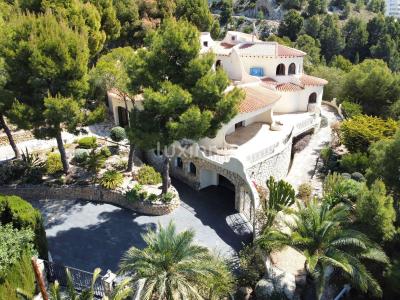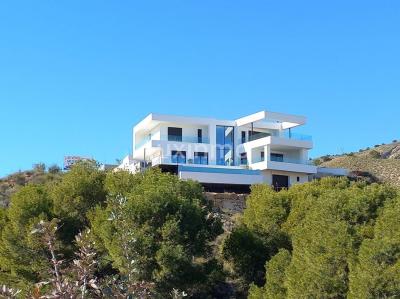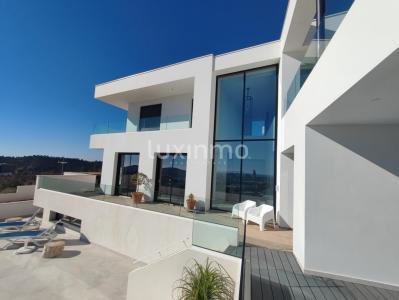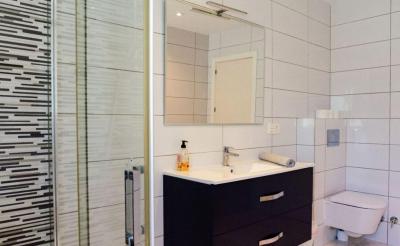
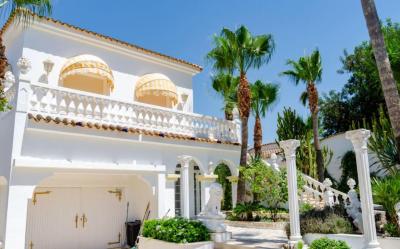
We are delighted to present this enchanting finca, perfectly situated just minutes from the charming center of Orxeta and only 8 km from the golden beaches of Villajoyosa.Nestled in nature yet close to amenities, this unique property offers the ideal blend of tranquility and convenience.Currently operating as a yoga retreat, the estate boasts 15 bedrooms (11 singles and 4 doubles) and 9 fully equipped bathrooms—offering ample space for guests, family, or hosting retreats and events.At the heart of the property, you'll find a spacious, fully-equipped kitchen designed for preparing large meals, which can be enjoyed in the beautifully appointed living room.From here, step out directly onto the expansive terrace and inviting pool area, where various seating and lounging zones provide the perfect setting to relax, unwind, and take in the peaceful surroundings.Adding to the charm, the garden features a serene fishpond—home to graceful goldfish —creating a harmonious and meditative
'This large charming villa is composed of four homes in one, three of them with their own access, located in the Bella Orcheta area, this property offers easy access to the town where you can find several restaurants, shops, a medical center and recreational areas for children.The nearest restaurant is just a two-minute walk away. There is a freshwater reservoir for those who like freshwater fishing. The beaches of Villajoyosa and Benidorm are just a ten minute drive away.The chalet in total has 8 bedrooms, 4 full bathrooms, 4 kitchens, 4 living rooms, a terrace on the upper floor and two on the ground floor, closed garage, barbecue area, 8 x 4 pool, automatic plot gates, camera system security and alarm, electricity and drinking water.This chalet would be ideal for vacation rentals and/or for a large family, excellent views of the mountains. With lots of natural light, quiet area, very private plot and completely fenced with walls, if you are looking for a large house to exploit or
Ref: MS36441
Similar results for your search "Homes for sale in Orxeta, Alicante"
Welcome to this beautiful modern 4 bedroom villa with a generous living area of 400 m2 and a plot of 902 m2 in the picturesque village of La Nucia, in one of the best urbanisations.
This southeast facing property, built in 2005, offers stunning mountain views and is perfect for those looking for a spacious and stylish home.
FEATURES AND FITTINGS:
Upon entering this stunning property, you will be greeted with a large terrace, perfect for sunbathing and enjoying the breathtaking views. The house offers a large bodega with seating area and parking with private garage for 5 cars.
The independent kitchen is fully equipped and the separate laundry room adds convenience to your daily routine. Enjoy entertaining your guests in the basement, which has a gym and barbecue area.
The property has four spacious bedrooms, each with its own en-suite bathroom and two have walk-in wardrobes for added storage and organisation. The house is designed for comfort, with air conditioning and split
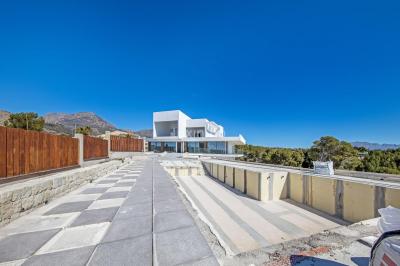
Discover the epitome of modern luxury in this superb detached villa currently under construction, located in one of Benidorm's most sought-after areas. With a contemporary architectural design, this south-facing property offers stunning sea and mountain views.
The house has six spacious bedrooms and seven fully equipped bathrooms, making it ideal for a family or as a high-end investment opportunity.
With an expected completion date of October 2023, this is your chance to own a piece of paradise in one of the Costa Blanca's most sought-after locations.
FEATURES & AMENITIES:
This stunning property has been designed with attention to detail and includes high-end features and amenities. Terraces and balconies of 164 m2 provide ample space to entertain and relax outdoors, while private parking for three cars and a private garage ensure convenience and security.
The house also includes a storage room, separate kitchen, basement, laundry room and solarium. Leisure facilities such as a
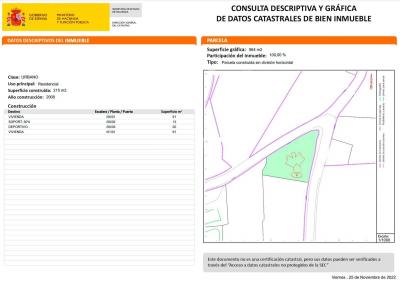
A beautiful villa of 215 m2 of construction distributed over 2 floors. The MAIN FLOOR consists of a living room with access to the garden and pool, a bedroom with double bed and en suite bathroom, a kitchen with access to the garden and a toilet. The living room is distributed in a sitting area with sofas and a fireplace and another dining area next to the kitchen.
FIRST FLOOR consists of 3 bedrooms and a bathroom with bathtub. This floor has a terrace with sea views which can be accessed from the corridor of this floor. The villa has a porch for about 3 cars and a garden that surrounds the whole house full of well kept plants and trees. On the side of the house there is a barbecue area with table and chairs.
EQUIPMENT:
The villa has new windows recently changed, with double glazing, pre-installation of underfloor heating, air conditioning in all rooms of the house, 14 solar panels that reduce the electricity bill by 75%, fitted wardrobes, furniture throughout the house, barbecue,
Modern style villa in Sierra Cortina with sea and mountain views. 136m2 distributed over two floors and basement with garage on a plot of 481m2.
Entering the property we find a spacious living room, to the left an open kitchen, at the back, passing the living room there is a bathroom and a bedroom. From the living room and the bedroom there is direct access to the covered and uncovered terrace, pool area with barbecue and garden.
Access to the upper floor by stairs, there are two bedrooms each with its own bathroom and one of them with its own terrace with very nice open views.
The basement floor of 56m2, is accessed from the garage of 34m2 or by stairs leading to the main floor.
The villa has a parking space for 1 car, outside and a space in the underground garage. Swimming pool 8x4, wood barbecue and garden with natural grass.
EQUIPMENT:
Security door, double glazed windows, electric blinds in bedrooms, water heater with solar panel, fully equipped kitchen with Bosch brand or
Detached villa with swimming pool and views of the mountains and the city of Benidorm, in the Rincón de Loix area. The villa has 480 m2 distributed in 3 floors plus solarium on a plot of 564m2, with garden and terraces.
On entering the house there is an entrance hall, on the left hand side the independent kitchen with its dining area and exit to the covered terrace. From the entrance, in front there is a bedroom, a bathroom and a living room.
The first floor, accessed by stairs, has 4 more bedrooms, one of them with bathroom on suite. All bedrooms have access to a terrace.
Going up one more floor, there is a solarium with panoramic views.
The ground floor, where the independent flat is located, can be accessed from the parking area or from inside the house. There are 3 bedrooms, a large bathroom, a living-dining room and a kitchen. Also in the lower part of the house there is a large area that can be used as a playroom with a summer kitchen and a bathroom.
EQUIPMENT:
The house
Fantastic villa of 522m2 built on a plot of 5262m2. The villa is divided into a GROUND FLOOR which consists of a large garage and two large storage rooms that can be joined and transformed into an independent flat. On this floor the villa has an indoor swimming pool with shower and sauna area.
It also has several small storage rooms.
The MAIN FLOOR, which has two entrances, consists of a large entrance hall leading to a huge living room with large windows framed with good quality wood and German furniture. In the living room there is a small reading area with a German solid wood desk and a massage chair. The large windows in the living room give access to a large terrace with a tennis table and sea views.
From the living room there is a large access to the open kitchen with a small English style interior garden. On this floor there are also two bedrooms and two bathrooms.
FIRST FLOOR - is an independent flat consisting of an open plan kitchen, a living room with access to the
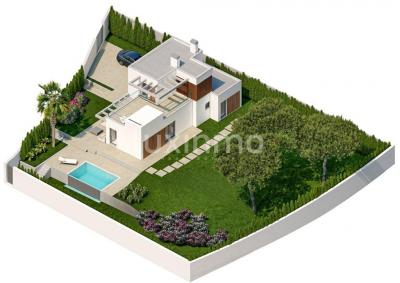
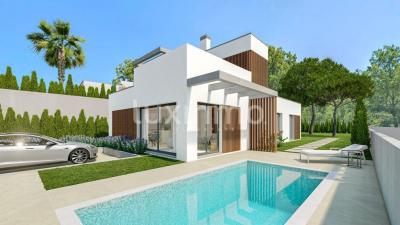
Built-in a way that maximizes the maximum garden and living space, these villas are located in the exclusive Sierra Cortina Resort complex, part of a sub-complex of just 9 villas located near the entrance to Sierra Cortina.
There are 4 different types of building sizes and layouts to meet the various needs of future potential buyers, 4 of which have built-in garages.
This exceptional villa has 192sqm, of which 230sqm is internal living space, on a generous 409sqm plot. Aside from size, one of the main differences between the different villa types is the orientation of the swimming pools, some of which are north-facing and sunny in the morning, and some are south-facing and sunny in the afternoon and evening. The villas adjoin a green area, part of which is part of the plot, creating a very peaceful environment, as each villa has a garden 'buffer' that in this way separates the houses on the other side for possible further development Ensure privacy and tranquility.
EQUIPMENT:
The
Large modern 5 bedroom and 5 bathroom villa in Finestrat with panoramic sea views, with views to the city and the mountains. I has a closed garage for 2-3 cars and an underbuilt area for a separate apartment or/and a gym/cinema. The property is set on a large plot of 1600m2 and surrounded by protected land the so called Barrancas, which will guarantee the views to the sea! The property is the first one of a small villa urbanization and offers the best views you can imagine. It is specifically orientated in such a way that the owners can enjoy the views to the max. The property has 3 levels and you enter the villa through an impressive large wooden door, entering a double height hallway with equally large windows bringing in a huge amount of natural light and providing its signature views to the sea and city. On this floor, which is on street level, you will find the large modern open kitchen, with all appliances you can imagine including an electric and gas cooking plate, with views
Ref: 376498
We help you to find home for sale in Orxeta
Be the first one to see: create an alert on new properties in Orxeta and you'll receive new offers by email.
Turn to the experts: contact real estate agencies in Orxeta.