The best Real estate of Estivella at your disposal. Find and contact the most renowned Real estate in Estivella and the best professionals in your area.
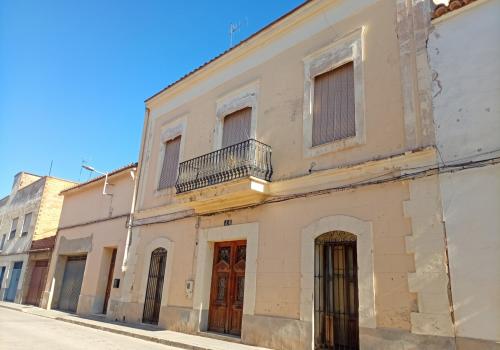
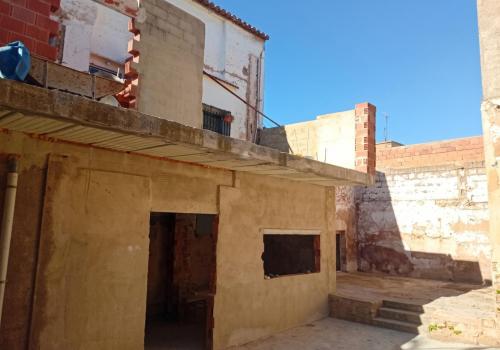
DEVELOPMENT OPPORTUNITY | CONSOLIDATED URBAN LAND IN ESTIVELLA (VALENCIA)
A development opportunity comprising two adjoining urban plots located within the town centre of Estivella. A strategic location for a new-build residential development, benefiting from strong demand and limited competition.
Consolidated Urban Land (ZR-2 zoning) with 100% plot coverage and permitted development of up to three floors (ground floor plus two upper floors / 10 m eaves height).
Just a few minutes' drive from Parc Sagunt I and II and the new gigafactory, all major growth areas generating demand for new housing.
Direct access to the A-23 motorway, with connections to Valencia (25–30 minutes) and the Renfe commuter rail station (C-5 line). All local amenities are within easy walking distance, in the Sierra Calderona area.
Plot and Building Details
Total plot area: 306 m2.
Existing built area: 346 m2.
Current ground-floor footprint: 215.49 m2.
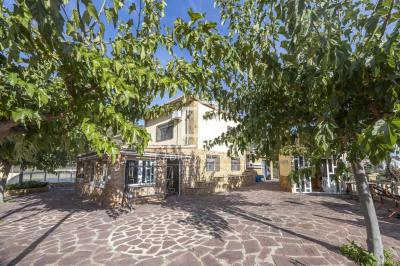
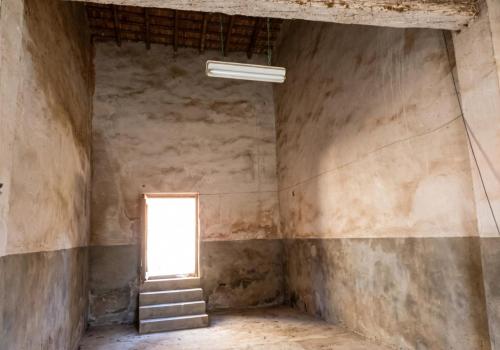
Existing buildings are older structures requiring dem
Ref: 14650-NRQ
Resultados similares para tu búsqueda de "Homes for sale in Estivella"
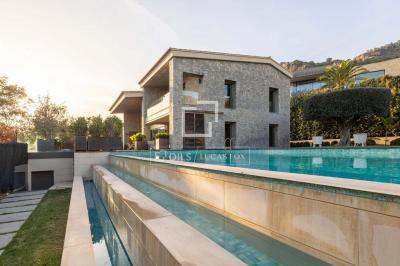
Exclusive villa for sale in Los Monasterios, within the municipality of Valencia, located in one of the most peaceful, prestigious, and sought-after areas . Built in 2009, this property stands out for its excellent quality, spaciousness, and a design conceived to offer maximum comfort.
The property has 646 m² of living space on a 1,124 m² plot and comprises three bedrooms and four bathrooms. Its functional layout allows for excellent connection between the interior and exterior spaces, with spacious rooms and abundant natural light thanks to the large areas found throughout the house.
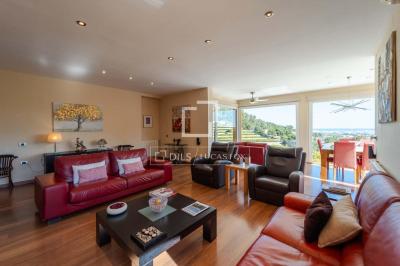
The main floor houses the most impressive rooms, including a modern open-plan kitchen connected to a spacious, open-plan living-dining room with direct access to the porch, the elegant garden , and a swimming pool with a tiered waterfall. Also on this floor is a guest toilet and a main bedroom with an en-suite bathroom , which has direct access to the terrace, the pool, and an exterior shower area. In
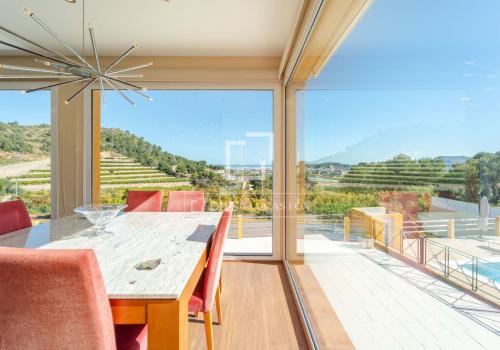
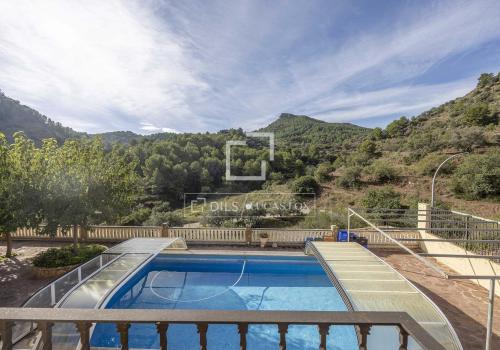
Dils Lucas Fox presents this exclusive villa for sale in the Tres Barrancs development in Sagunto, in a privileged natural setting at the foothills of the Sierra Calderona mountain range. The property is located in a peaceful and private environment, surrounded by nature and with pleasant, unobstructed views.
Its location allows you to enjoy an excellent connection with the natural environment, without sacrificing proximity to amenities, shopping areas , schools and main transport routes.
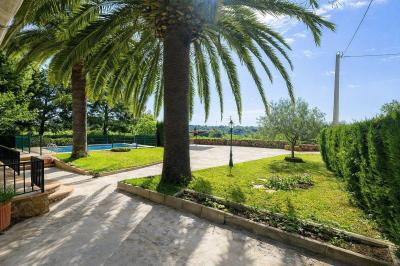
The property sits on a plot of over 2,000 m², providing a high level of privacy and ample outdoor space. The plot includes a swimming pool, squash court, and fronton court, as well as various areas designed for relaxation, leisure, and outdoor sports. Its proximity to the mountains also allows for easy access to hiking trails in the immediate surroundings.
The house is conveniently distributed on a single floor and is located on the upper part of the plot, thus making the most of the views and t
Dils Lucas Fox presents this exclusive detached villa for sale in Segart, a quiet town located in the heart of the Sierra Calderona natural environment, approximately 45 minutes from the city of Valencia and about 15 minutes from the beaches of Canet de Berenguer and Sagunto.
The property enjoys an elevated position, adjacent to the town center and close to the municipal sports center, with magnificent mountain views and an excellent southerly aspect. Although situated in a natural setting, it is also close to essential amenities , making it a particularly attractive option both as a second home and as a primary property .
The property, built in 1988 and in good condition, has a constructed area of 440 m² and a usable area of 380 m², on a large plot of 6,877 m². Its layout is comfortable and functional, with most of the rooms on the main floor .
On this floor, you'll find a spacious living room with a fireplace, a separate kitchen , four bedrooms, and two bathrooms. The rooms
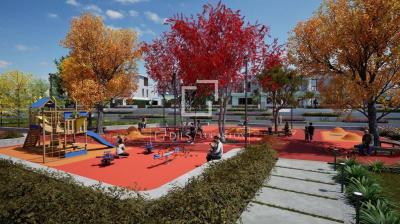
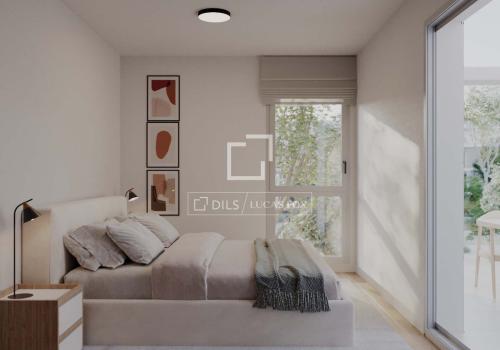
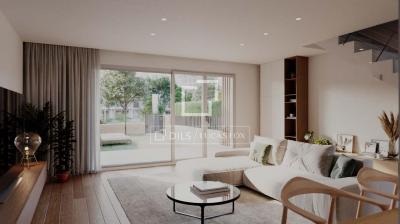
Dils Lucas Fox presents Jardines de la Alquería, an exclusive new build in Sagunto that combines contemporary architecture, elegant outdoor spaces, and a carefully curated selection of communal areas. Designed for a sophisticated and relaxed lifestyle, the residential complex offers privacy, comfort, and well-being in a tranquil setting near the Mediterranean.
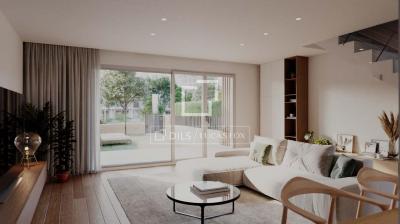
This exclusive single-family home, with 163 m² of living space, is distributed over two floors, clearly separating the living and sleeping areas . The ground floor features a spacious 31 m² dining room living room , directly connected to a covered terrace and the private garden . The separate kitchen includes a utility room, and this floor also has a guest toilet. The property also boasts a private access and its own parking space.
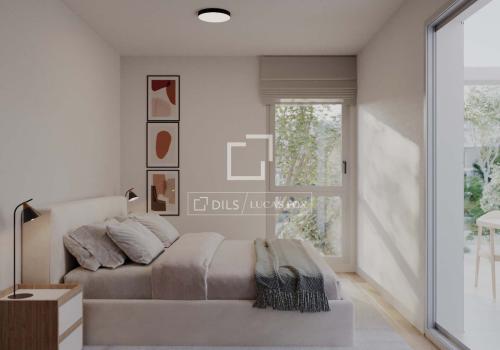
The upper floor is dedicated to the night area and has three bedrooms. The main bedroom features a dressing room, private bathroom , and access to an open terrace, while the other two bedrooms shar
Located in Sagunto, Valencia, this contemporary new-build villa combines modern architectural lines with a functional layout, offering a bright and sophisticated living environment.
The property has a constructed area of 162 m², with 110 m² of living space thoughtfully distributed across its levels. The interior benefits from an abundance of natural light, while the south-facing orientation helps create a bright and welcoming atmosphere throughout the day.
The living area features a fully equipped kitchen and a spacious lounge that flows seamlessly towards the outdoor spaces. The property comprises four bedrooms and three bathrooms, providing ample space, privacy, and comfort for family living. For year-round comfort, the villa is equipped with air conditioning and heating systems.
The outdoor spaces are a key feature of the property. The villa features a private garden, creating a peaceful green setting around the home. A 24 m² terrace provides an ideal space for outdoor dining
Located in Sagunto, Valencia, this newly built villa combines contemporary architecture with a functional layout, offering a bright and spacious home designed for modern family living.
The property is situated on a 172 m² plot and features a private garden, providing an inviting outdoor space for relaxation and leisure. The garden includes a private swimming pool and a dedicated gym area, making it an ideal choice for those seeking an active lifestyle in the comfort of their own home.
Inside, the villa offers 140 m² of living space, with abundant natural light throughout. The living area seamlessly connects to a spacious 56 m² terrace, creating an ideal setting for outdoor dining and entertaining while taking advantage of the property's south-facing orientation.
The thoughtfully designed interior comprises five bedrooms and three bathrooms, providing ample space, privacy, and comfort for the whole family. At the heart of the home is a fully equipped kitchen featuring modern finis
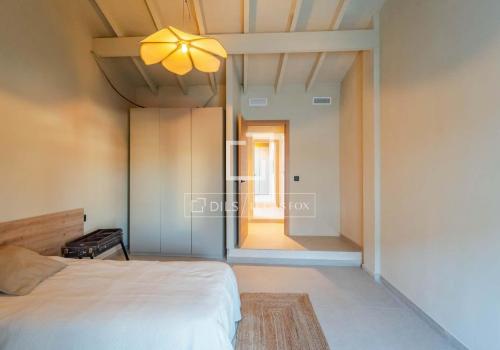
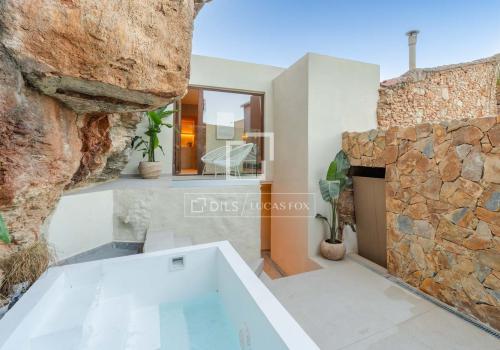
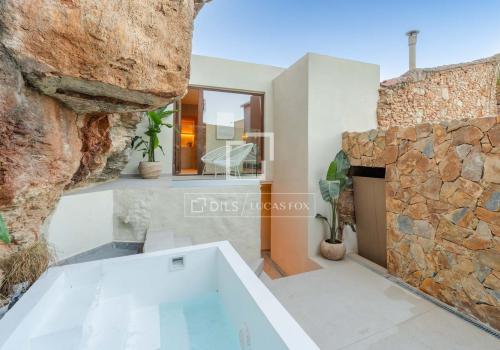
Dils/Lucas Fox presents this unique villa in the historic centre of Sagunto, a completely renovated property that has preserved the character of the original construction and combined it with a modern interior design, quality materials and all the comforts to enjoy everyday life.
The renovation has respected architectural elements that make this house a special property, such as the original beams and part of the mountain itself, which is integrated into the interior of the property and gives it a personality that is hard to find.
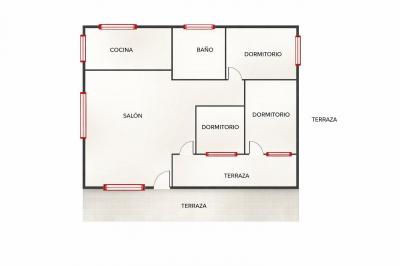
The house has three bedrooms, two complete bathrooms , and a appliances toilet . The fully equipped kitchen offers ample storage space and has been designed to be both practical and inviting.
Exterior, a private patio with a swimming pool offers the perfect space to enjoy the good weather. Next to it, a multipurpose area allows you to create an outdoor living living room or set up a barbecue area, depending on your preferences.
Communication between t
Detached villa with a large plot, swimming pool, and complete privacy. A rare opportunity.
If you're looking for space, tranquility, and a home where you can enjoy the outdoors, this property is for you. Situated on a 1,291 m² plot, this villa offers everything you need to live comfortably or unwind just minutes from the city.
The property features 3 bedrooms, 1 bathroom, a living room with a fireplace, and a separate kitchen. It's a perfect foundation with plenty of potential for improvement and increased value.
The real value lies outside: a large garden area, a private pool, several terraces, and spaces to create different atmospheres. It also features a separate paella cooking area, a garage, and a fully fenced plot, ideal for enjoying time with family and friends in complete privacy.
Property with great potential, ideal as a primary residence, investment, or second home. Properties of this size and with these characteristics are becoming increasingly rare.
Ref: PPRVJE411544
We help you to find home for sale in Estivella
Be the first one to see: create an alert on new properties in Estivella and you'll receive new offers by email.
Turn to the experts: contact real estate agencies in Estivella.