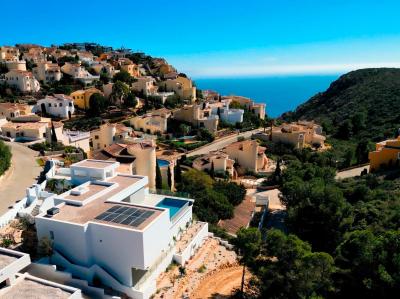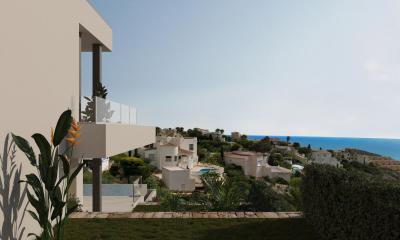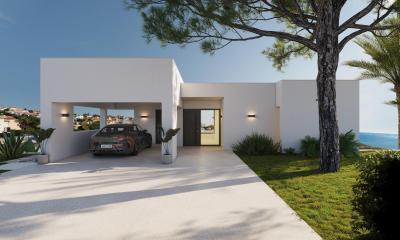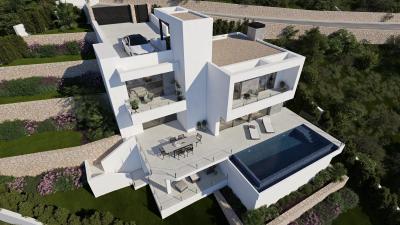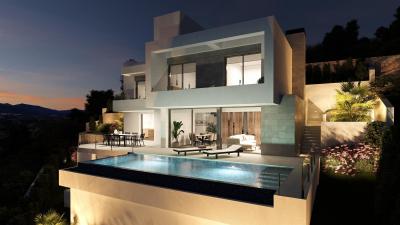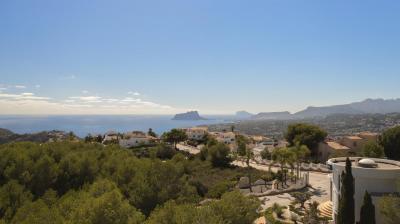
The best Real estate of Cumbre del Sol at your disposal. Find and contact the most renowned Real estate in Cumbre del Sol and the best professionals in your area.
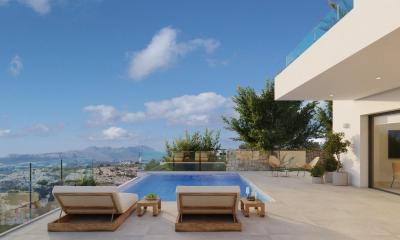
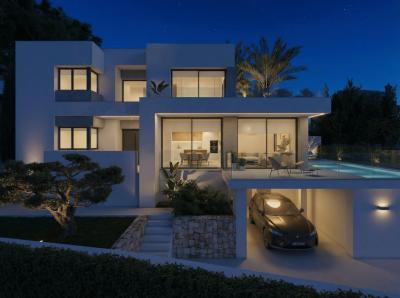
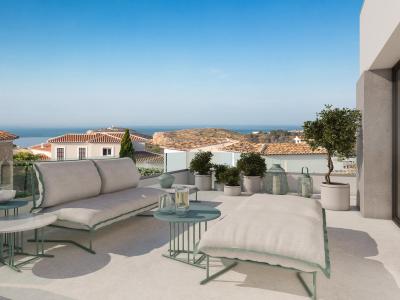
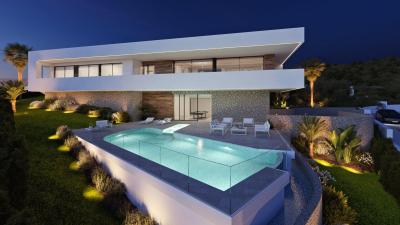
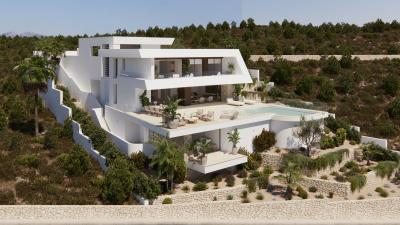
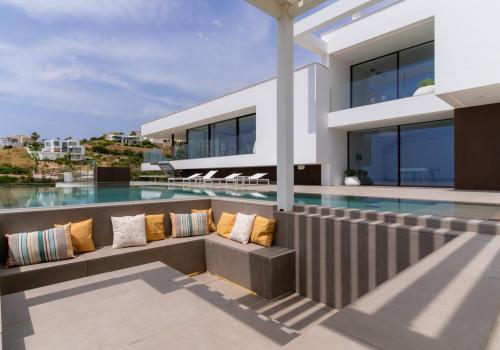
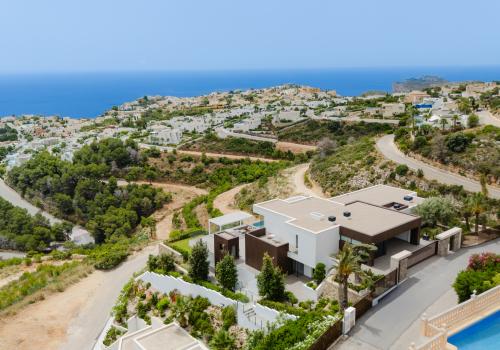
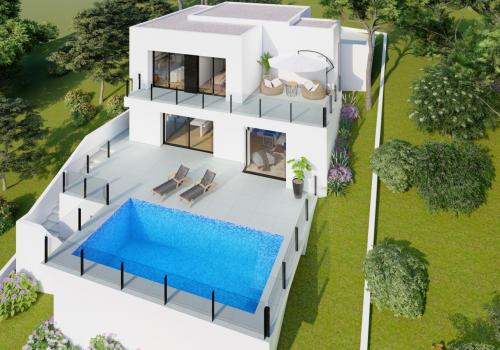
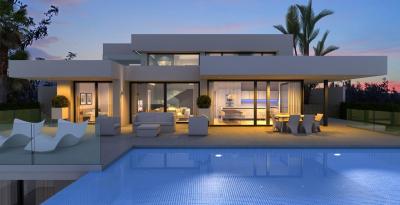
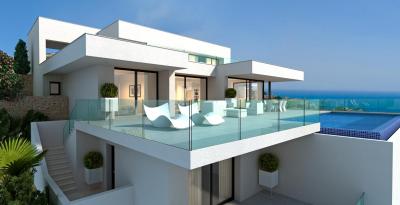
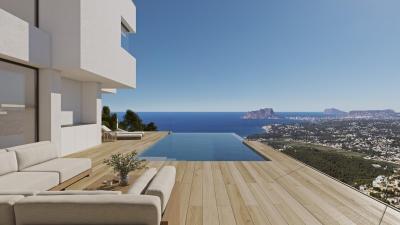
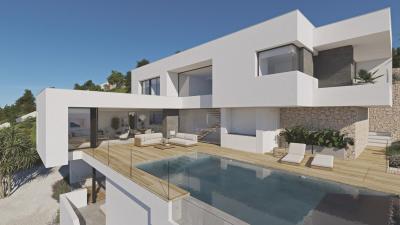
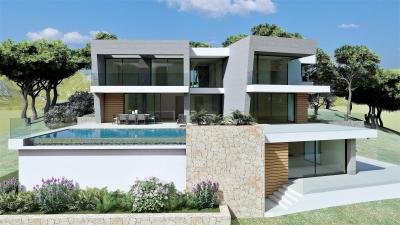
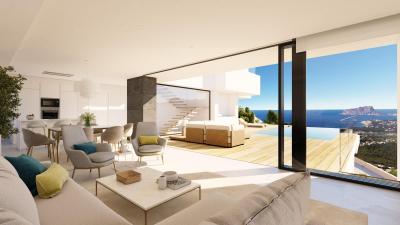
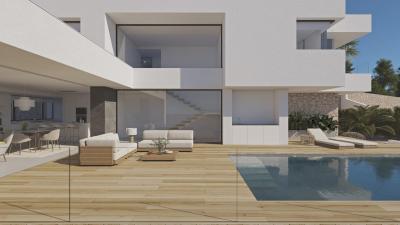
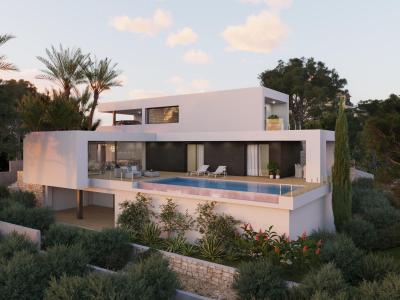
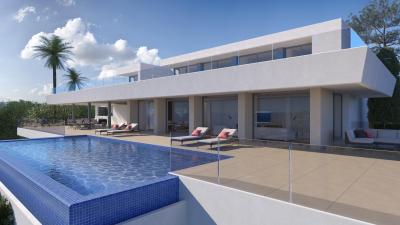
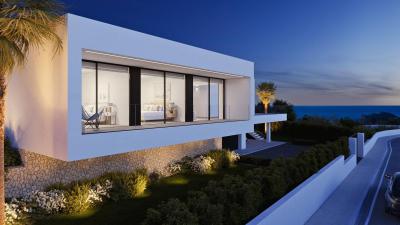
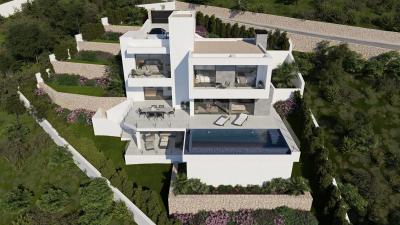
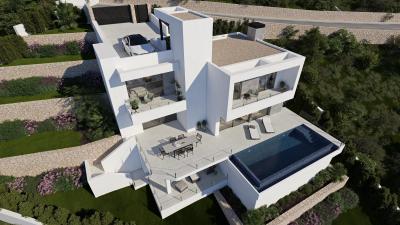
Amazing contemporary style villa located in Residencial Lirios Design, in Cumbre del Sol (Benitatxell), with views over the Mediterranean Sea. The property is distributed across three floors plus an additional rooftop solarium level, developed as a stepped volume with white façades, grey aluminium joinery and large glazed surfaces that connect the interior spaces with the outdoors.
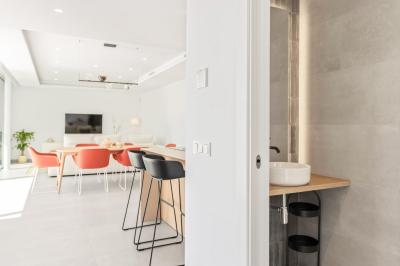
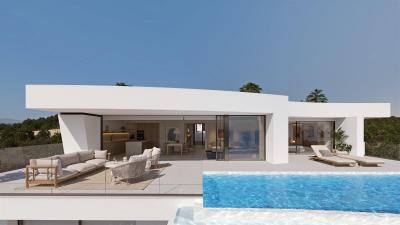
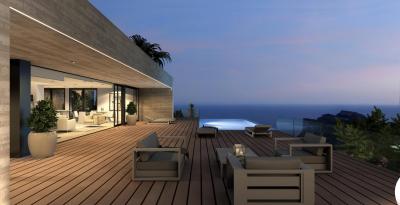
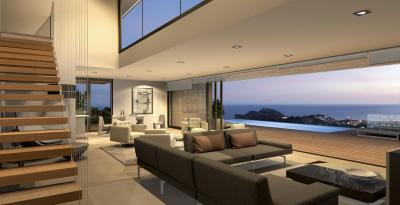
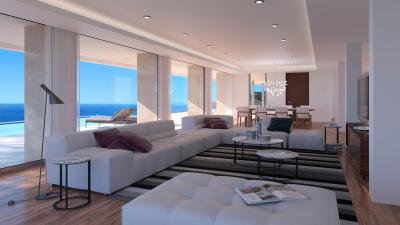
The main floor has the day area, comprising the living room, kitchen and dining room within a single open-plan space. A floor-to-ceiling glass façade opens onto the terrace and the infinity swimming pool. The kitchen, which is open to the living area, combines matt white lacquered cabinetry with natural wood details, a premium engineered stone worktop and Siemens appliances.
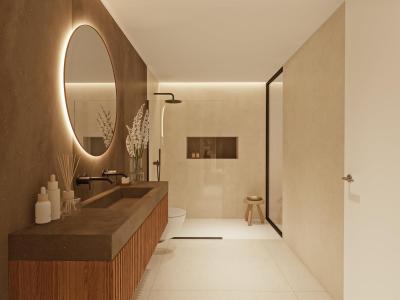
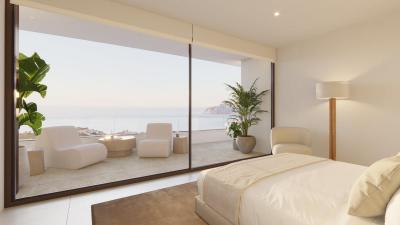
The night area includes three bedrooms, each with direct access to a terrace, and two fully equipped bathrooms, one of which is en suite to the main bedroom. The bathrooms feature wall-hung sanitary ware, single-lever steel-finish
This amazing villa is located in Residencial Magnolias, in Cumbre del Sol, Benitachell offers plenty of natural light, sea views and the direct connection between indoor and outdoor spaces. Its elegant and balanced design, combined with premium finishes and a functional layout, make it an especially attractive option for people seeking comfort, privacy and a Mediterranean lifestyle in an established residential area with virtually no construction works nearby.
The property is distributed over three levels. The main floor brings together the daytime living area in a spacious open plan layout with a living/dining room and integrated kitchen with central island. Thanks to the large windows, the entire area connects directly with the main terrace and infinity pool, enhancing the feeling of spaciousness and visual continuity with the outdoors.
This same floor also includes two bedrooms, a full bathroom, a guest toilet and an independent laundry room, offering a highly practical layout
This exclusive villa is located in residential Magnolias area, Cumbre del Sol, offers a contemporary lifestyle overlooking the sea. Its clean and open design embraces the Mediterranean landscape, transforming every corner into a space of calm, beauty, and light.
The interior has been designed to strengthen connections between the rooms and the house's surroundings. The living room's picture windows open onto a generous terrace with an infinity pool, creating a seamless sense of spaciousness. The open-plan kitchen, equipped with premium appliances, effortlessly combines functionality and style, suitable for both daily living and special occasions. The three spacious, private bedrooms offer tranquillity and foster a sense of peace, emphasising the calm that defines this home. The house is finished with a ground-floor porch that provides additional space for bedrooms, a leisure area, an office, or whatever the future owner desiintegrates technology and sustainability through systems su
This amazing villa, situated in Residencial Magnolias in Cumbre del Sol, stands out for its contemporary architecture, spacious interiors, and orientation towards the Mediterranean Sea. This exclusive development combines modern design, practicality, and sweeping horizon views, providing a lifestyle full of comfort and elegance.
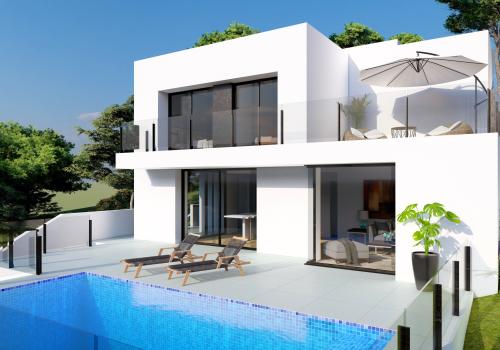
The villa is built on two floors and a basement. The main floor is the heart of the house: an open space where the kitchen, dining area and living room merge, all with direct access to the terrace and infinity pool. This level also includes an en-suite bedroom and a guest WC. Upstairs there are two big bedrooms with en-suite bathrooms and access to a large private terrace, perfect for enjoying the weather and the views. The basement offers over 80 m² of open space, complete with a private terrace, and can be configured as a guest bedroom, gym, office, or any other space the future owner may require.
The interior design has been carefully planned, using a pa
We present you this exclusive villa with private pool on the Costa Blanca with a clear concept, to create a fusion between indoors and outdoors, obtaining open, bright and functional rooms. The living room invades the terrace and invites you to enjoy the wonderful Mediterranean climate, which gives us almost 300 days of sunshine a year.
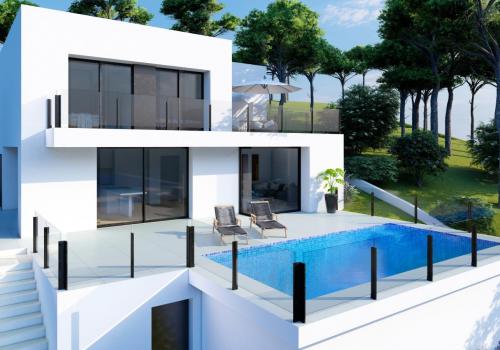
The property is divided into two floors. On the main floor the whole house is distributed, with the convenience of having everything on the same level, an optimal villa for those who do not want stairs. Three bedrooms, all of them double, plus the master bedroom has ensuite bathroom and direct access to the terrace. The living/dining room and the kitchen stand out for their open plan layout, their large dimensions and the communication with the outside area: a private swimming pool and a huge terrace with amazing open sea views.
The ground floor is a big leisure area of this villa, with a large porch with terrace, with endless uses, depending on t
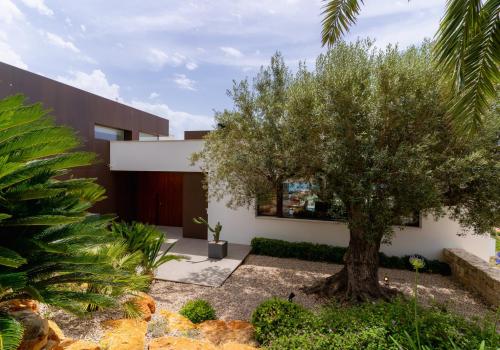
Villa Brisa del Mar, situated on a prime plot within the exclusive Residencial Jazmines, just a short drive from Moraira. This stunning propertyis distinguished by its modern architecture characterised by clean lines that blend seamlessly into the natural Mediterranean environment. The façade incorporates noble materials such as stone and wood, adding warmth and character that contrasts beautifully with the pristine white of its sleek volumes.
The interior has been thoughtfully designed to maximise connection with the landscape and sea. The spacious open-plan living area—which includes the living room, dining space, and kitchen— provides access to a main terrace that spans the entire façade. Large sliding picture windows blur the boundary between indoors and outdoors, offering uninterrupted views of the sea and Peñón de Ifach from every part of the room. Interior finishes, with wooden floors, bespoke carpentry, and carefully selected furniture in neutral tones, evoke serenity, com
Villa Solei is a contemporary villa located in Residencial Jazmines, designed for an international client seeking a property with modern architecture, a practical layout and a residential experience closely connected to the outdoors and Mediterranean views.
The project stands out particularly for its architectural concept: a home developed almost entirely on a single level, where the daytime and nighttime areas coexist on the same floor. This configuration is highly sought after within the luxury segment due to the comfort, functionality and sense of spaciousness it provides.
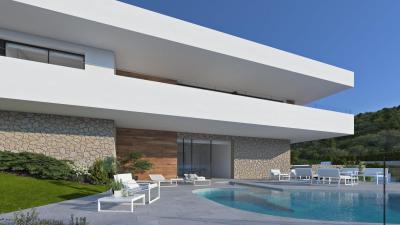
The architecture embraces a clean and sophisticated image, combining large white volumes, natural stone cladding and expansive glazed surfaces. The property conveys a highly balanced contemporary aesthetic, free from unnecessary formal excesses and focused on spatial quality and the maximisation of natural light.
The main living area is organised as a large open-plan space where the living room, din
Villa Dune is one of the most exclusive properties currently available in Residencial Jazmines, the premium area of Cumbre del Sol. A contemporary villa conceived for clients seeking distinctive architecture, privacy, spaciousness and a permanent connection to the Mediterranean.
Suspended above the landscape and fully open to the sea, the property stands out for its clean and striking horizontal architecture, with an elegant and timeless aesthetic that blends naturally into the surroundings. Expansive glazed surfaces transform the landscape into an essential part of the residential experience, enhancing natural light and panoramic views from virtually every room.
The main floor brings together the day area in an open and sophisticated composition where the living room, dining area and kitchen interact seamlessly with the outdoors. The kitchen, centred around a large island and noble materials inspired by nature, acts as the social hub of the home. The entire space extends ont
Villa La Torre is an exclusive property located in Residencial Jazmines, Cumbre del Sol, aimed at international clients seeking distinctive architecture, an elevated position above the landscape and a privileged setting overlooking the Mediterranean.
The property stands out for its cantilevered architectural volumes, clad in natural stone and exposed concrete, with large glass balustrades that enhance the visual lightness of the composition. A refined contemporary aesthetic that combines bold architectural form with a constant flow of natural light throughout every room.
The property is arranged over three floors. The upper floor accommodates two bedrooms with en-suite bathrooms and direct access to a terrace, as well as an open garage for two vehicles, perfectly integrated into the architecture of the home.
The main floor houses the living area, comprising a spacious living-dining room and a kitchen with a central island, together with a guest cloakroom. A floor-to-ceil
Located in Residencial Kalmias, in Cumbre del Sol, Villa Olive is a contemporary home designed to maximise natural light, comfort and its connection with the outdoor spaces. The villa is arranged over different levels, adapting to the topography of the plot and offering a functional layout with clearly defined living areas.
The main floor brings together the day area in a modern open-plan concept, featuring a living-dining room and integrated kitchen connected through large windows to the main terrace, swimming pool and outdoor areas. This level is designed to enhance indoor-outdoor living and provide a comfortable, social residential experience, with spacious, flowing interiors bathed in natural light.
On this same level, there is also an en-suite bedroom with a private bathroom, which, due to its location and layout, functions as the principal suite, providing comfort and privacy on the main floor.
The upper floor accommodates the remainder of the sleeping area, with t
Villa Indigo is a contemporary-style villa located in Residencial Lirios Design, in Cumbre del Sol (Benitatxell), with views over the Mediterranean Sea. The property is distributed across three floors plus an additional rooftop solarium level, developed as a stepped volume with white façades, grey aluminium joinery and large glazed surfaces that connect the interior spaces with the outdoors.
The main floor houses the day area, comprising the living room, kitchen and dining room within a single open-plan space. A floor-to-ceiling glass façade opens onto the terrace and the infinity-edge swimming pool. The kitchen, which is open to the living area, combines matt white lacquered cabinetry with natural wood details, a premium engineered stone worktop and Siemens appliances.
The night area includes three bedrooms, each with direct access to a terrace, and two fully equipped bathrooms, one of which is en suite to the principal bedroom. The bathrooms feature wall-hung sanitary ware,
Villa Ibiza is a luxury home integrated into Residencial Lirios Design, in Cumbre del Sol, Benitatxell. The property is arranged over three floors, with a facade in white tones, aluminium joinery with thermal break and large glazed surfaces that connect the interior spaces with the exterior.
The ground floor structures the home’s social life around an open-plan space where the living room, dining room and kitchen are integrated without partitions. A large floor-to-ceiling sliding glass wall leads onto the covered terrace and visually connects with the outdoor pool and the horizon. This floor also includes three bedrooms, each with its own en-suite bathroom, a games area with a billiard table as the central feature of the room, and two additional guest toilets: one in the dining-kitchen area and another outside by the pool.
The upper floor is conceived as the owners’ private space. The main bedroom features an en-suite bathroom with a distinctive design: curved geometry, a fre
The Montecala Gardens development, located in Cumbre del Sol within the municipality of Benitatxell, between Jávea and Moraira, invites you to see the Costa Blanca from a different perspective. This apartment complex has been designed for those seeking a second home by the sea, surrounded by nature, tranquillity, and high-quality services throughout the year.
Montecala Gardens stands out for its modern, functional, and sustainable design. Each block has a limited number of homes; only five apartments per building, ensuring privacy and tranquillity. The houses feature spacious terraces, private gardens, or solariums, depending on the apartment, and offer open views that strengthen connection with the natural environment.
The apartments are fully equipped, featuring a layout that maximises space and natural light. They are available with two or three bedrooms and two bathrooms, an open-plan kitchen connected to the living room, a terrace, and premium finishes. Additionally, the
Villa Oasis is a contemporary-style detached house located in Residencial Palmeras, an established area in Cumbre del Sol, in the municipality of Benitachell, between Jávea and Moraira. Its architectural concept prioritises functionality, brightness and integration with the surroundings, offering a perfect solution for clients looking for a comfortable, modern and efficient home in the heart of the Costa Blanca.
This two-bedroom, three-bathroom villa stands out for its clean lines and balanced layout. The living area is organised into an open space that combines the lounge, dining room and kitchen, connecting directly to the outside through large windows. The sleeping area offers privacy and tranquillity, with bedrooms that open onto the garden and enjoy natural light and views of the surroundings.
Outside, Villa Oasis has a private swimming pool, spacious terraces and landscaped areas with native vegetation, ideal for enjoying the Mediterranean climate all year round. The de
In the exclusive Residencial Jazmines, on plot number 30, stands Villa Horizonte, a contemporary masterpiece that redefines the concept of beachfront living. Its modern, elegant architecture, perfectly integrated into the plot, makes the most of every square metre to offer a visual spectacle: the Mediterranean as a permanent horizon.
Spread over three floors, this villa has been designed for those who value light, space and connection with their surroundings. From the entrance on the top floor, a spacious hall sets the tone for the experience: a setting where the blue of the sea takes centre stage. On this same floor are two suites with private bathrooms and direct access to a panoramic terrace, as well as the entrance to the double garage, which provides maximum comfort and privacy.
The main floor is the heart of the home: an open-plan space where design and functionality coexist in perfect harmony. The master bedroom, with dressing room and en-suite bathroom, enjoys envelop
Located in the prestigious Jazmines residential area, within Cumbre del Sol, Villa Rubik represents the essence of modern architecture on the northern Costa Blanca. A new-build property designed for those seeking design, comfort and spectacular sea views in an incomparable natural setting. Its location, between Moraira and Jávea, allows you to enjoy the tranquillity of an exclusive residential area with all amenities just a few minutes away: international school, sports facilities, restaurants and crystal-clear coves.
The architectural design of Villa Rubik stands out for its minimalist aesthetics and its balance between volumes and materials. Clean-lined façades, large windows and a careful combination of natural stone and light tones enhance the light and the connection with the landscape. Each element has been designed to integrate the house into the slope of the land and make the most of the panoramic views of the Mediterranean.
Spread over three levels, Villa Rubik offer
Villa Bianca, situated on plot 74 of Residencial Magnolias in Cumbre del Sol, stands out for its contemporary architecture, spacious interiors, and orientation towards the Mediterranean Sea. This exclusive development combines modern design, practicality, and sweeping horizon views, providing a lifestyle full of comfort and elegance.
Villa Bianca is built on two floors and a basement. The main floor is the heart of the house: an open space where the kitchen, dining area, and living room merge, all with direct access to the terrace and infinity pool. This level also includes an en-suite bedroom and a guest WC. Upstairs are two generous bedrooms with en-suite bathrooms and access to a large private terrace, perfect for enjoying the weather and the views. The basement offers over 80 m² of open space, complete with a private terrace, and can be configured as a guest bedroom, gym, office, or any other space the future owner may require.
The interior design has been carefully plann
Villa Iseo, situated in the Lirios de Cumbre del Sol estate, is a house that blends contemporary luxury with Mediterranean nature. Its elegant design, with clean lines and harmonious volumes, transforms the experience of living by the sea into an intensely sensory experience.
Villa Iseo, built on two floors, features open, bright spaces that connect to the outdoors. The main floor features an open kitchen that seamlessly integrates with the dining room and living room, creating a space that flows into the terrace. The infinity pool, terrace, porch and the Mediterranean vegetation create an ideal environment to enjoy the weather all year round. The three strategically located bedrooms provide privacy, spaciousness and unobstructed views from within.
The house is equipped with state-of-the-art technological solutions, including an aerothermal air conditioning system, mechanical ventilation with heat recovery, underfloor heating, a solar installation, and home automation. Every
Villa Karma is situated in an exclusive enclave of Cumbre del Sol, on plot 222 Jazmines, Here, the lights of Calpe and Moraira illuminate the nights and Montgó is visible on the horizon. Every architectural detail of this residence has been carefully crafted to inspire, and each room radiates calm and harmony. Its understated, contemporary design, seamlessly integrated with the landscape, enhances the endless views that accompany everyday life.
Built on three floors, the house is designed to follow the natural contours of the plot, creating unique spaces on each floor. The main floor features the daytime area, where the living room, dining room, and kitchen are integrated into an open-plan space that connects to the terrace through sliding picture windows. This level also includes a master bedroom, designed as a private suite with an en-suite bathroom and dressing room, as well as a guest toilet. Upstairs, three additional bedrooms with access to private terraces and two full bath
Villa Aral, located in the Lirios estate, in Cumbre del Sol is a house that combines modern elegance, ample space and a continual connection with the Mediterranean landscape. The sophisticated design and noble materials used make it ideal for those who wish to live in harmony with sunlight, their surroundings and the tranquillity of the sea.
The layout of the house is designed to maximise comfort and make the best use of space. Picture windows connect the interior with the outdoors, filling every room with natural sunlight and opening the home to the horizon. The spacious and cosy living room connects directly to a large terrace with a private pool, becoming the centre of outdoor living. The three bedrooms offer privacy and beautiful views, making them ideal for relaxing in a calm and bright environment. It also features a spacious basement that can be used to create a guest apartment or expand the property with a leisure area, office, or additional bedrooms.
Villa Aral featu
Villa Karma is situated in an exclusive enclave of Cumbre del Sol, on plot 223 Jazmines, Here, the lights of Calpe and Moraira illuminate the nights and Montgó is visible on the horizon. Every architectural detail of this residence has been carefully crafted to inspire, and each room radiates calm and harmony. Its understated, contemporary design, seamlessly integrated with the landscape, enhances the endless views that accompany everyday life.
Built on three floors, the house is designed to follow the natural contours of the plot, creating unique spaces on each floor. The main floor features the daytime area, where the living room, dining room, and kitchen are integrated into an open-plan space that connects to the terrace through sliding picture windows. This level also includes a master bedroom, designed as a private suite with an en-suite bathroom and dressing room, as well as a guest toilet. Upstairs, three additional bedrooms with access to private terraces and two full bath
Villa Isora, located in residential Magnolias estate, offers a contemporary lifestyle overlooking the sea. Its clean and open design embraces the Mediterranean landscape, transforming every corner into a space of calm, beauty, and light.
The interior has been designed to strengthen connections between the rooms and the house's surroundings. The living room's picture windows open onto a generous terrace with an infinity pool, creating a seamless sense of spaciousness. The open-plan kitchen, equipped with premium appliances, effortlessly combines functionality and style, suitable for both daily living and special occasions. The three spacious, private bedrooms offer tranquillity and foster a sense of peace, emphasising the calm that defines this home. The house is finished with a ground-floor porch that provides additional space for bedrooms, a leisure area, an office, or whatever the future owner desires.
Villa Isora integrates technology and sustainability through systems suc
On one of the largest plots in the Jazmines residential area in Cumbre del Sol stands Villa La Cala, a high-end home designed to offer space, efficiency, and panoramic views of the Mediterranean. With a plot of 2,493 m², this property stands out for its privacy, orientation, and spaces conceived to maximize natural light.
The villa’s architecture combines modern lines, clean volumes, and large glazed surfaces that connect the interior with the surrounding landscape. The main floor houses the daytime area: an open-plan living–dining room, a designer kitchen with a central island, an additional dining area, a pantry and laundry room, as well as a staff room with an en-suite bathroom and a guest toilet.
The outdoor area on this level is one of the most distinctive features of the home: a spacious terrace with a 60-meter infinity pool, a covered porch, an outdoor dining area, and a relaxation zone, all oriented towards the sea.
The floor dedicated to the bedrooms includes th
Villa Infinity is situated in one of the most prestigious plots within the Jazmines residential estate. It is a residence with a contemporary design that appears to float on the Mediterranean. Its elegant architecture, with picture windows that span the entire façade, opens the interior to the landscape and light, creating a constant feeling of spaciousness and connection with the environment.
The house is designed on several levels, adapted to the sloping terrain, making the most of the views of the sea and the Portet de Moraira natural park. The daytime area comprises the kitchen, dining room, and living room, all in a spacious and open space that extends outward, where the infinity pool seamlessly merges with the horizon. The bedrooms, located in more sheltered areas, offer privacy, spectacular views and direct access to garden terraces.
Villa Infinity is equipped with everything you need for a comfortable and efficient lifestyle: an aerothermal air conditioning system, ve