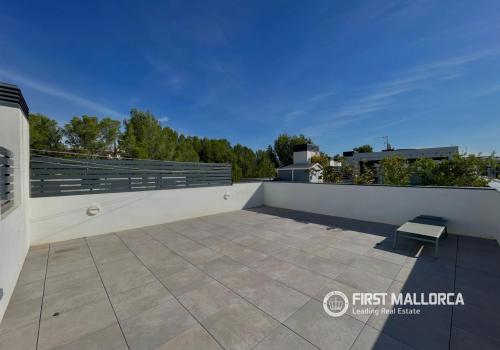
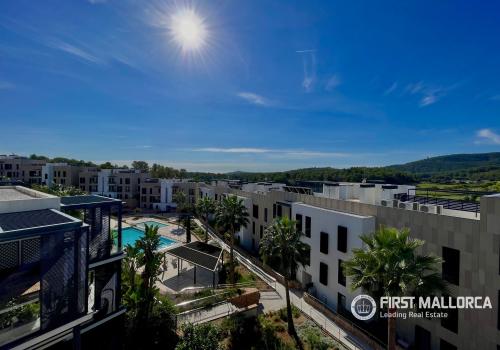
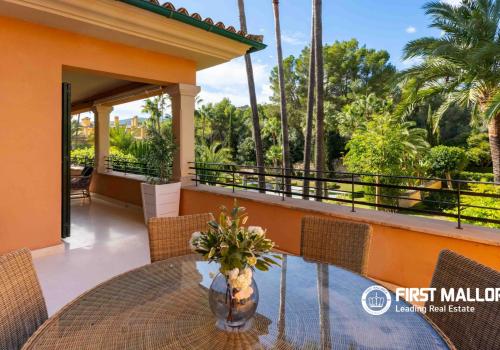
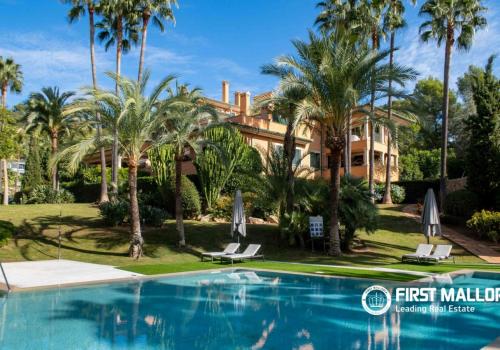
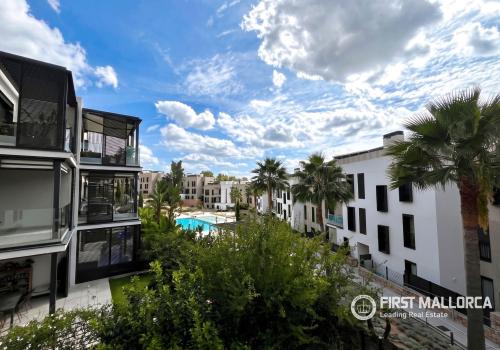
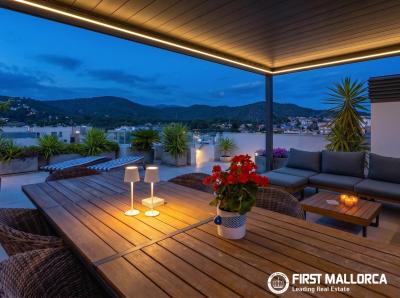
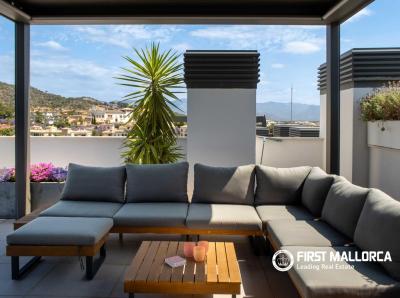
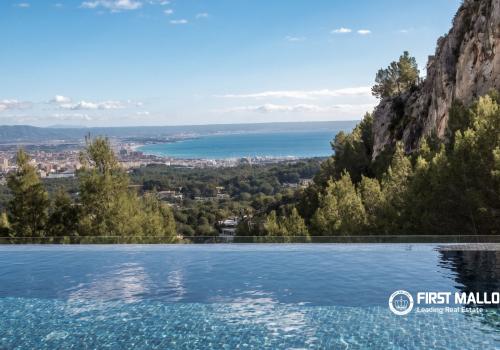
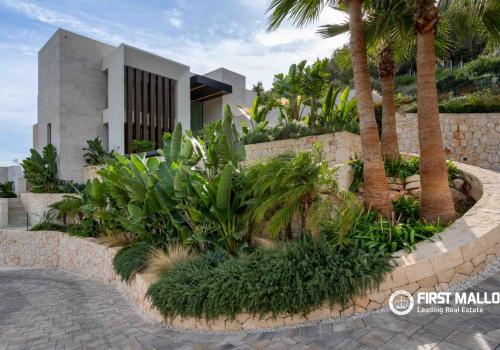
In the sought-after residential complex close to the Son Quint golf course, directly before Son Vida and only a few minutes from the centre of Palma, this high-quality penthouse enjoys a privileged location. From the property itself and especially from the rooftop terrace, there are beautiful views of the Son Quint golf course, the Tramuntana mountains, the surrounding landscape, and the Bay of Palma.
The light-filled penthouse features a modern architectural design and a clearly structured layout. It offers three spacious bedrooms and two stylish bathrooms, one of them en suite. A separate utility room adds practical functionality to the well-designed floor plan.
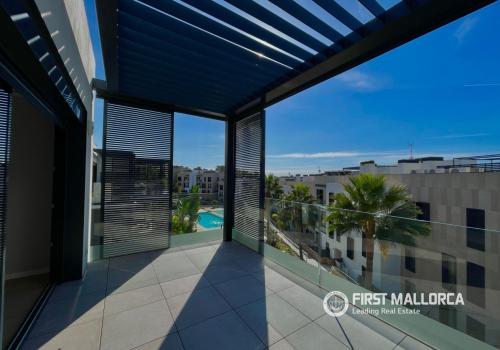
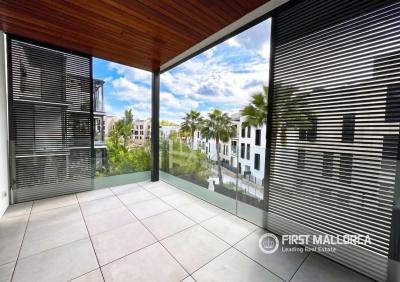
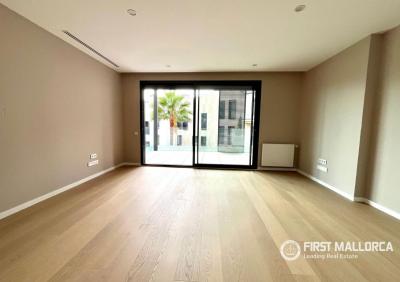
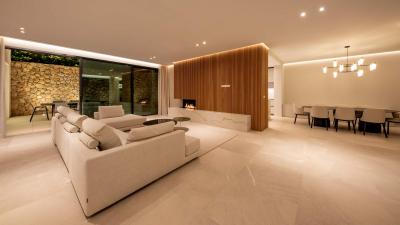
The open-plan living and dining area is seamlessly connected to a modern, light-finished kitchen. Large floor-to-ceiling windows create a bright and welcoming atmosphere and ensure a smooth transition between indoor and outdoor living spaces. A covered terrace in front of the living area extends the living space outdoors.
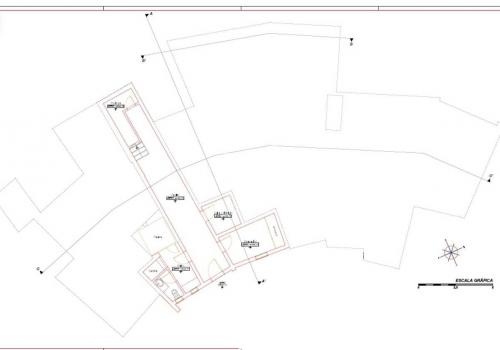
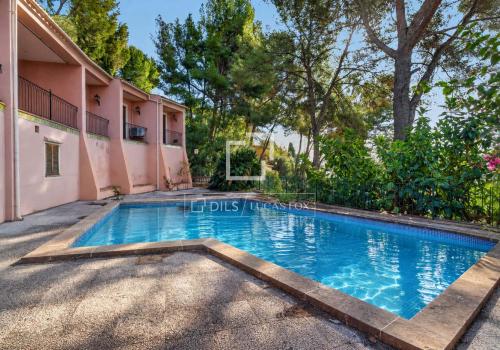
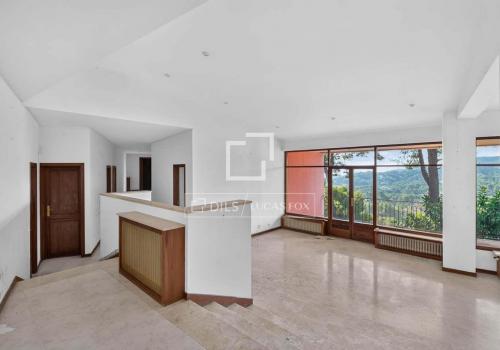
Located in the hills above Son Vida, this villa has a permit for a complete renovation.
You can start your project immediately.
The villa is set on a large plot of 2575 m2, enjoying a side view of the sea, and currently offers 8 bedrooms and 5 bathrooms.
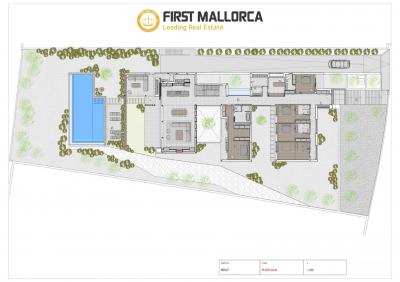
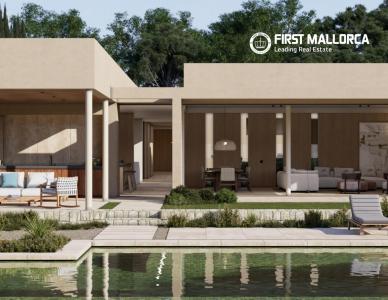
The project was designed for a villa with 5 bedrooms and 5 bathrooms, a kitchen, a living room, a dining room, a laundry room, a kitchen and a garage.
The environment is very calm, surrounded by pleasant Mediterranean vegetation that protects you from prying eyes.
Come and realize your project in THE most sought-after district on the island.
Marketed by Dils Lucas Fox (Lucas Trading, S.L., company registration number B64125438), acting as a real estate intermediary
The information provided is for information purposes only, based on details supplied by the owner, and is subject to change. It does not constitute a contractual offer.
Son Vida is a luxury development in Mallorca, Spain. It is located in the hills west of the city center of Palma. It is made up of more than 350 mansions surrounded by gardens, lush natural vegetation and the Son Vida Golf course.
In this wonderful place for sale, urban class with SOUTH orientation.
- According to Cadastre 700 m2 built, 680 useful.
- Plot of 2,350 m2
- Distributed on very bright floors.
- On the FLOOR there is a large hall with living room, dining room, wine cellar, kitchen, garage for two cars, storage rooms.
- Outside the house there is a spectacular garden with terraces and a large POOL
- 4 bedrooms with built-in wardrobes, 4 full bathrooms, of the four bedrooms one of them is the main one with en-suite bathroom and dressing room.
- On another FLOOR there is a large room with en-suite bathroom, dressing room and terrace.
If you are really interested we can come to an agreement.
This magnificent property is located next to the prestigious Son Vida golf course, in a peaceful, private, and family-friendly setting, just a few metres from the main entrance of the residential area.
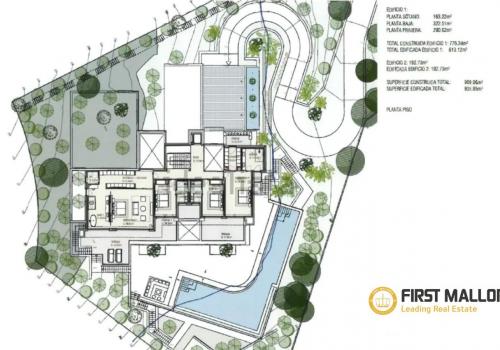
Designed primarily on a single level — complemented by a spacious basement — the villa stands out for its contemporary architecture and the extraordinary natural light provided by its three large interior courtyards, around which the house is elegantly arranged.
The main floor accommodates the bedrooms, including a spectacular principal suite, as well as an elegant open-plan living and dining area with an integrated kitchen. From here, one can enjoy stunning views of the swimming pool and the golf course, creating a seamless connection between indoor and outdoor living.
The property also features a private garage and an exclusive wellness area with gym and spa, making it an exceptional residence to enjoy maximum comfort, luxury, and serenity in one of Palma’s most exclusive locations.
Modern new villa in Son Vida with great panoramic views of the countryside and Palma.
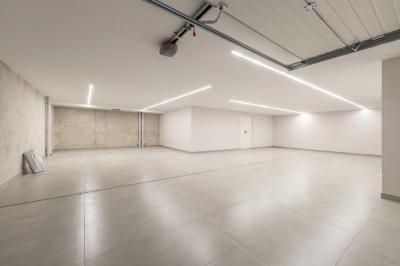
The property was completed a few months ago and is located in the most exclusive and luxurious residential area of the island. The constructed area of approx. 650m2 is distributed over several levels: On the ground floor, a living-dining room with direct access to the large partially covered terrace, a fully equipped open-plan kitchen, a utility room, a guest toilet, a bedroom with en suite bathroom and direct access to the terrace. On the upper floor there is the master bedroom with dressing area and bathroom en suite as well as two further bedrooms, each with its own bathroom. In the basement there is a spacious garage with space for several cars, a bedroom with en suite bathroom for service, a storage room and a technical room. The equipment is of high quality and includes large floor-to-ceiling double-glazed French doors, fully equipped Miele kitchen, lift, Smarthome system, underfloor heating wi