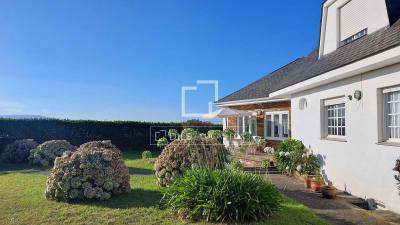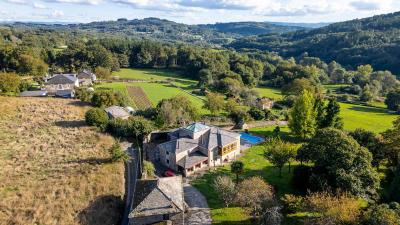
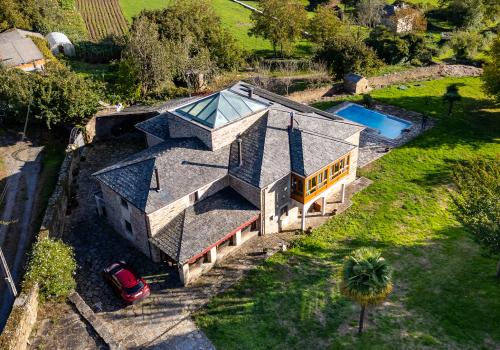
This chalet is located in Aira, 8 km from Lugo capital and 2 km from Nadela, with easy access to the A6 motorway. The property has 693 m² built on an enclosed plot of 5073 m², just 100 meters from the Miño river.
The main house is distributed over two floors plus attic. Its most distinctive element is the spectacular skylight that crowns the central double-height hall, flooding all spaces with natural light.
The ground floor includes a large kitchen with central island, granite countertops and Italian water sink, dining room with arched windows, main living room with stone fireplace, office-library with video surveillance system, and one bedroom with bathroom.
The upper floor houses 5 bedrooms, including the master suite with dressing rooms and bathroom with hydromassage bathtub. Other 3 bedrooms are spacious, with one of them also equipped with dressing room.
The property includes a swimming pool perfectly integrated into the garden and a fully equipped gym with large windows that
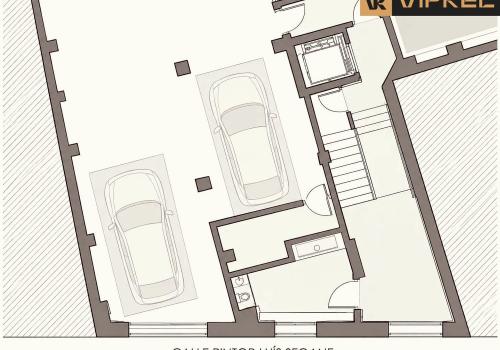
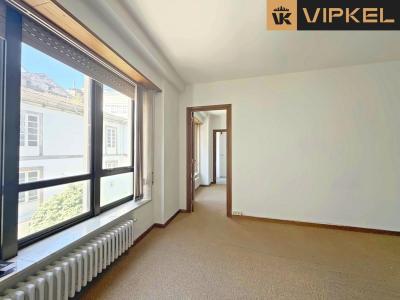
Magnificent duplex located in the A Milagrosa neighborhood of Lugo, which stands out for its 180 m² of usable space distributed over two floors, its excellent quality, and a layout designed to offer spaciousness, comfort, and privacy.
Located on the third floor of a recently renovated building with an elevator, it features a private 8.55 m² terrace that provides a pleasant outdoor space.
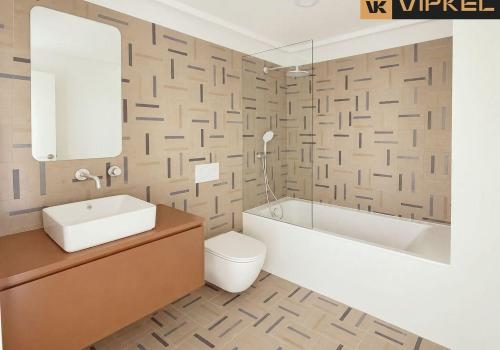
The main floor, with 97.20 m² of usable space, features a large living-dining room, a fully equipped independent kitchen, three bedrooms—one of them with an en-suite bathroom—a second full bathroom, and a separate laundry and drying area.
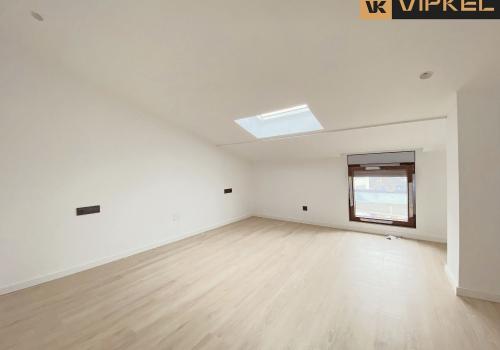
The upper floor, with 82.80 m² of usable space, offers an attractive attic area with sloped ceilings and skylights. It has a large open-plan space with multiple possibilities for use, two additional bedrooms, and a third full bathroom.
All five bedrooms have custom-made closets. The property stands out for its quality materials, careful selection of finishes, and
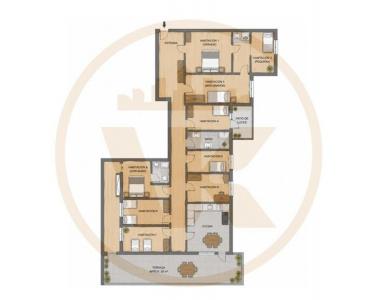
PREMIUM LOCATION, 150 m² to DESIGN to your liking and a 20 m² TERRACE in the heart of Lugo.
Some properties stand out for what they are, and others for all they can become. This is one of them.
Great opportunities don't come along every day. If you are looking for LOCATION, SPACE, POTENTIAL, EXCLUSIVITY, and the possibility of creating a space completely tailored to you, this could be the property you've been waiting for.
Located on Rúa Xoán Montes, in one of the most COVETED and representative areas of Lugo, this spacious 150 m² apartment, with a PRIVATE TERRACE OF 20 m², offers a unique opportunity to create an EXCLUSIVE home or develop a professional project in a PRIVILEGED LOCATION.
Its excellent location, just a few meters from Rúa da Raíña, Praza Maior, Praza de Santo Domingo, Rúa San Marcos, Rúa do Teatro, and the ROMAN WALL, surrounded by shops, banks, restaurants, professional offices, and all kinds of services, makes this property an INVESTMENT with enormous potent
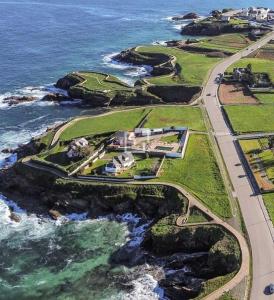
In the charming beachside town of Foz, in the province of Lugo, this exceptional villa sits right on the ocean’s edge, measuring a total of 358 m². Perched on a small cliffside, it is a true standout property offering breathtaking ocean views, a generous footprint, and a well-considered layout across two levels.
Built by the current owners in 1994, the property has retained its original details, layout, and materials. Its structure was designed to embrace life by the sea, and the surrounding garden, well-kept and full of lush plants — forms a private oasis where nature and the ocean come together.
Once inside, we are welcomed by the reception hall, where we find the ground floor, a cosy living room presided over by a fireplace, perfect for winter days, a separate kitchen, three bedrooms, and two bathrooms, one of them integrated into the main bedroom, creating an intimate and comfortable en/suite.
The first floor offers three additional bedrooms, one of which is currently set up
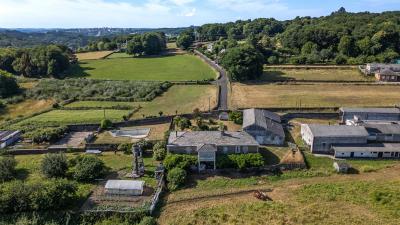
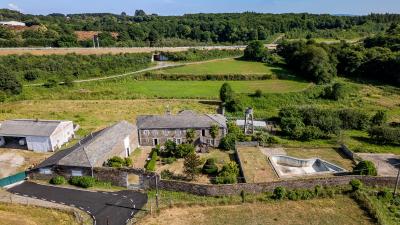
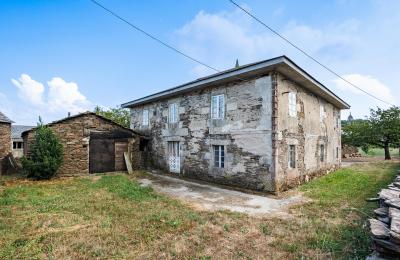
This property is located in a small hamlet 1 km from Nadela and 7 km from the city of Lugo. The estate comprises around 2 hectares (4.94 acres) of flat land, within a single plot, enclosed by a traditional stone wall with a grand stone gateway of manorial character.
The property consists of a stone house divided into two sections with independent access from the outdoor courtyard: one renovated and ready to move into, and another that retains its original structure and needs renovation. Both share the same façade with a carved stone crest, and the renovated section also features a glazed gallery on its rear façade.
The renovated section offers, on the ground floor, an entrance hall, living-dining room with fireplace, kitchen, wine cellar and bathroom, and on the upper floor, six bedrooms, a bathroom and a living room within the glazed gallery. The section awaiting renovation has an entrance hall, kitchen with a lareira, dining room, bathroom and pantry on the ground floor, and three
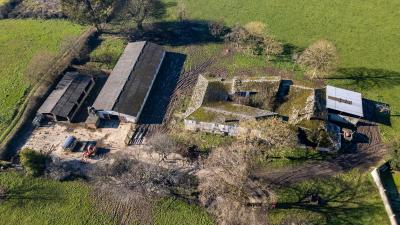
This property is located in a quiet village of Coeses, 10 km from Lugo capital. The estate has 3,500 m² of completely flat and buildable land, delimited by a traditional stone and 'chantos' wall.
The complex includes a traditional two-story house that needs comprehensive restoration, forming a blank canvas on which to design new spaces inspired by traditional architecture.
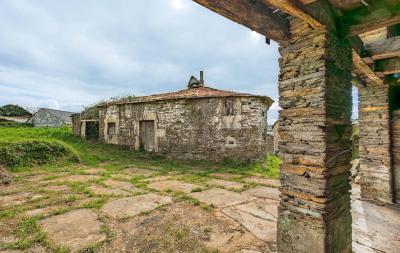
The two-story barn is in excellent condition, with solid stone walls and exposed wooden beam structure. Its completely open spaces offer multiple transformation possibilities, with potential to become an independent apartment or even the main residence.
The property includes the remains of two outbuildings, of which only part of their walls remain, and two wells that guarantee water supply.
The location in Coeses allows access in 12 minutes to Lugo capital, a World Heritage city with all services, and connects quickly with the highway to Santiago de Compostela and its international airport.
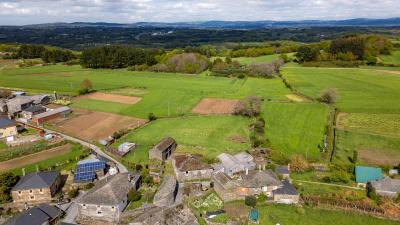
This property is located in a small hamlet in the municipality of Lugo, just 10 km from the city centre.
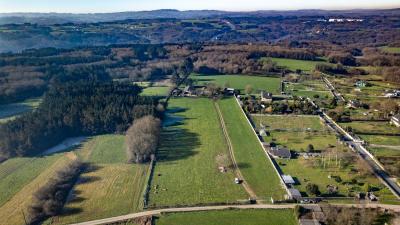
The plot covers almost 8,000 m² of flat land, enclosed by a stone wall along almost its entire perimeter. It includes the main house, two barns, a private well and several fruit trees, including two sizeable walnut trees. A large part of the land is buildable.
The house is a typical large Galician stone-and-slate property, with two floors plus attic. Restoration began around 20 years ago, a project that was left unfinished. Structurally it is in good condition and provides an ideal base for completing a bespoke renovation.
The ground floor includes a hallway, a kitchen with a wood-fired stove, a sizeable dining room, two bedrooms, a bathroom and several storage rooms. The first floor has six bedrooms and a bathroom. The attic, with its exposed concrete and brick structure, is an open-plan space with good height, offering multiple possibilities for use.
Adjoining the house is a s
This property is located in Vilar, 2 km from Nadela and 9 km from Lugo capital. The complex has 4.41 hectares (10.90 acres) of completely flat and enclosed land, with 982 m² built distributed across several buildings of historic value.
The main pazo features the traditional U-shaped layout, with interior courtyard, balcony and glazed gallery on the upper floor. Entry is through a wooden gate with heraldic coat of arms carved in stone. The construction preserves masonry walls, slate roofs, large windows and traditional wooden beams.
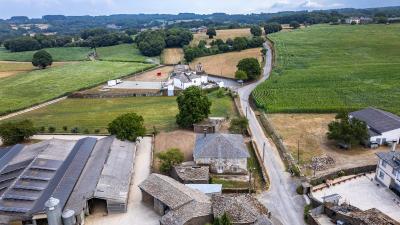
The complex includes the caretakers' house, an old Galician farmhouse to restore, modern livestock facilities with large operational cattle sheds and agricultural machinery barn. The property has a water mine and functional well with pump.
The estate has paved access from the road and offers privileged views of Lugo city. The agricultural facilities are fully operational, forming a modern farm that complements the heritage value of the complex.
The locat
This historic complex is located in Vilariño, less than 15 km from Lugo capital, in the heart of the Terras do Miño Biosphere Reserve. The property has 32 hectares (79.07 acres) of land crossed by two rivers that form a natural waterfall.
The 1800 complex includes a 570 m² main house on two floors with advanced rehabilitation, additional 530 m² annexes, and a 600 m² operational warehouse-barn that is completely functional. The most unique elements are the historic mill with preserved ashlar stone walls and a 28 m² chapel dedicated to San Antonio with heritage protection.
The estate has three ponds of different capacities, traditional well, livestock structures and paved access throughout with electricity supply. Notable is the availability of large quantities of noble chestnut wood and beams stored in perfect conditions to complete the finishes.
The natural environment includes meadows, native forests and watercourses in a typical interior Galicia landscape. The location in the Bios
Ref: 1675
We help you to find property for sale in Lugo
Be the first one to see: create an alert on new properties in Lugo and you'll receive new offers by email.
Turn to the experts: contact real estate agencies in Lugo.