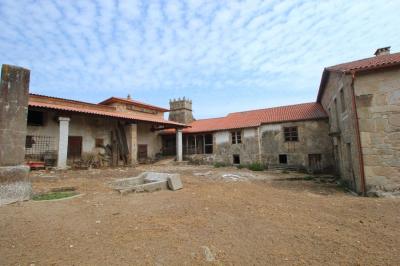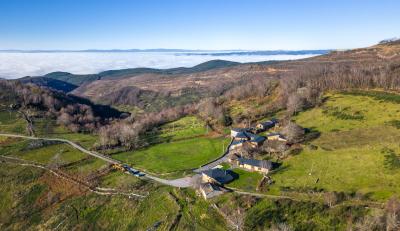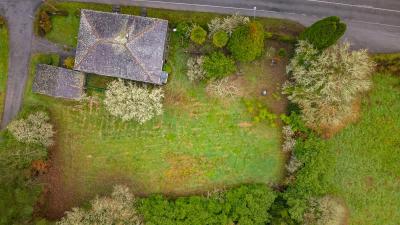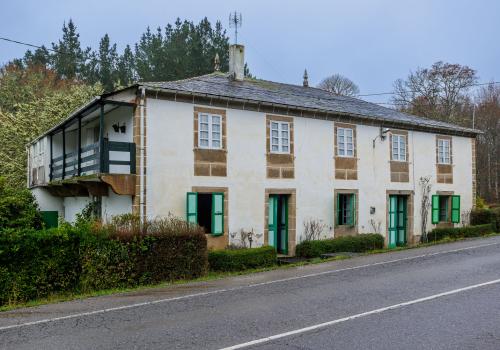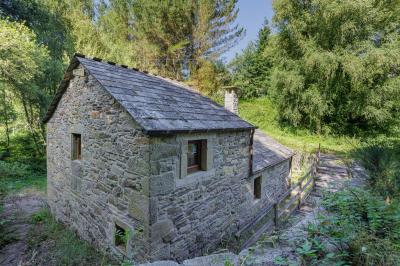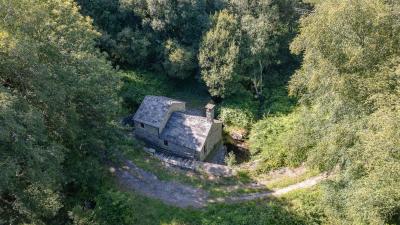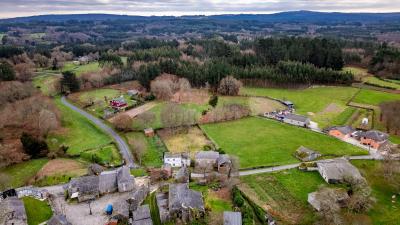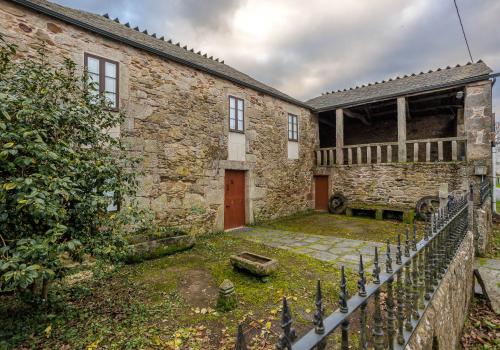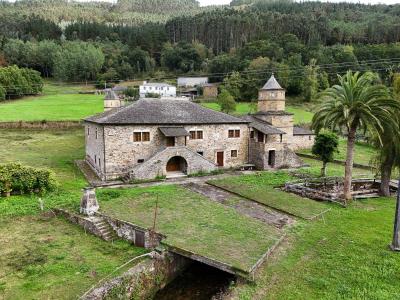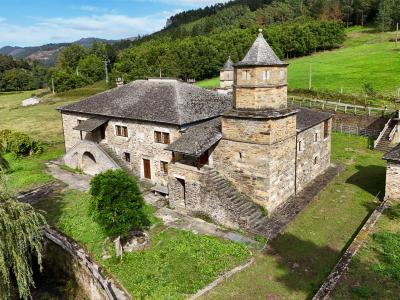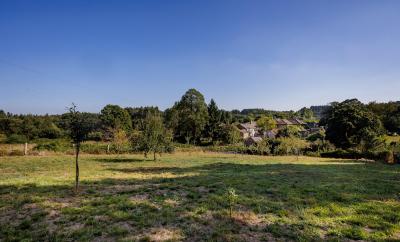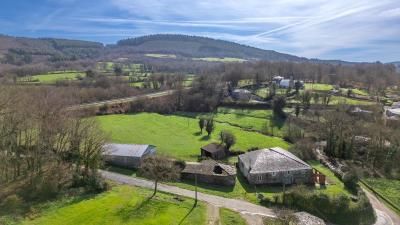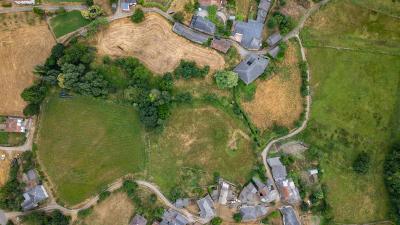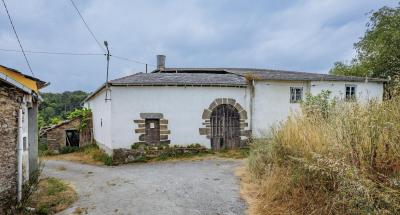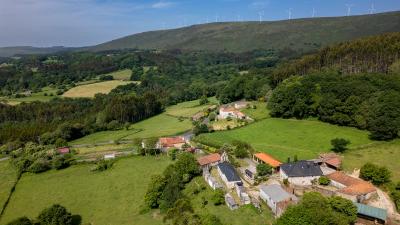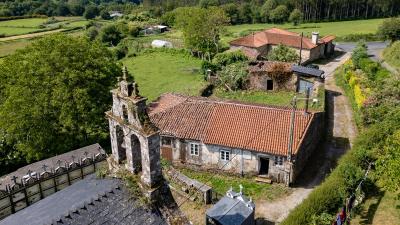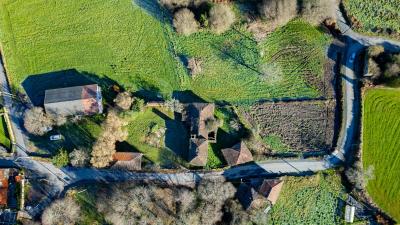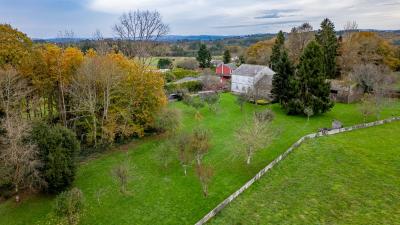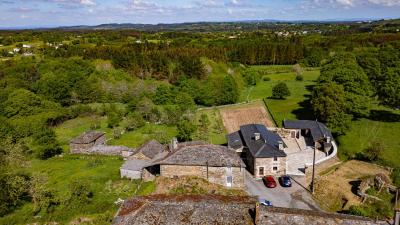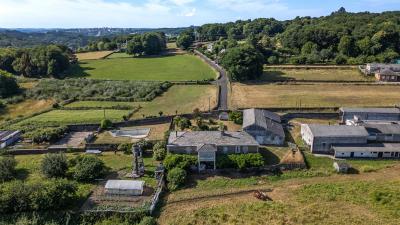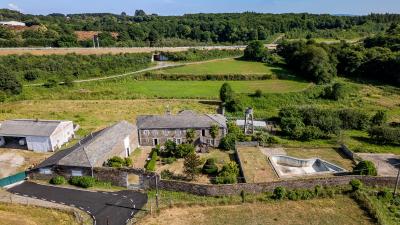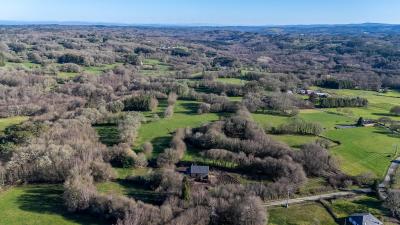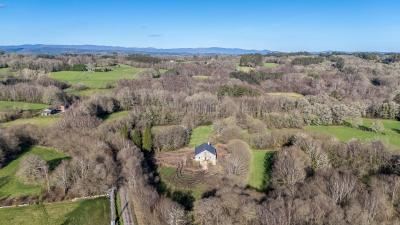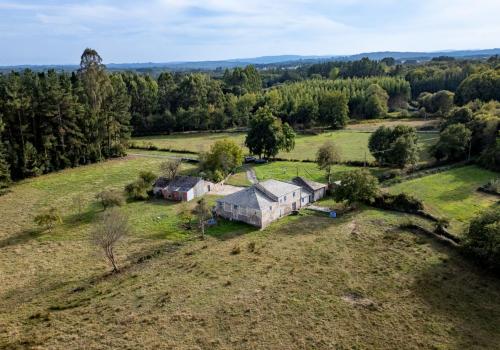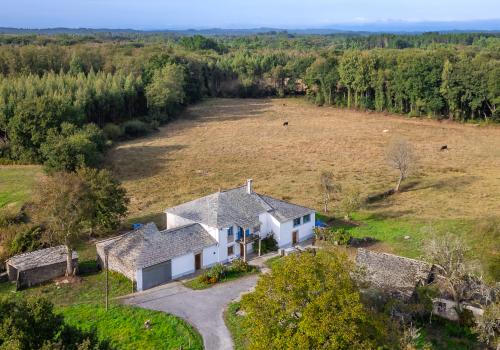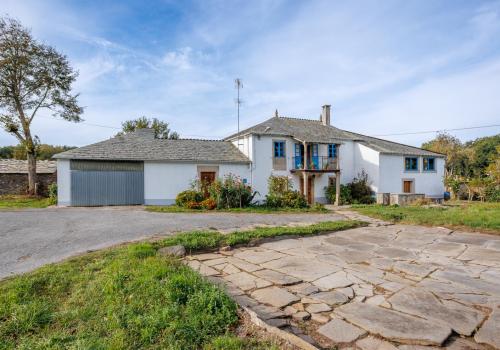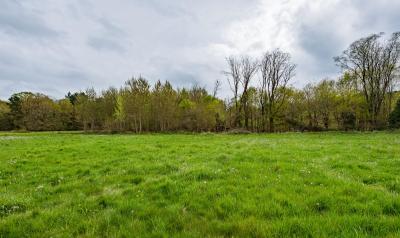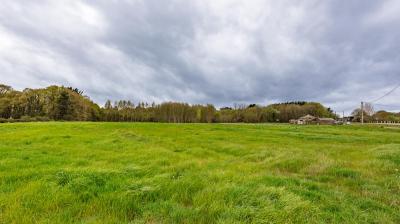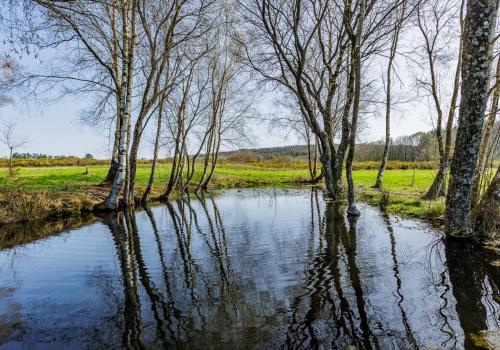
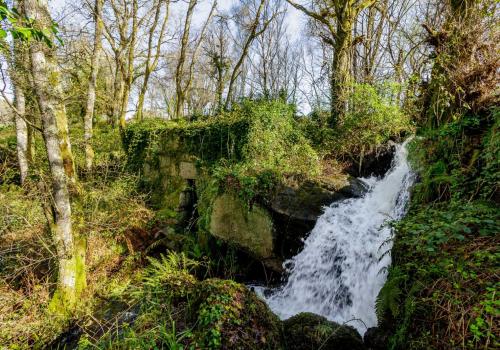
This historic complex is located in Vilariño, less than 15 km from Lugo capital, in the heart of the Terras do Miño Biosphere Reserve. The property has 32 hectares (79.07 acres) of land crossed by two rivers that form a natural waterfall.
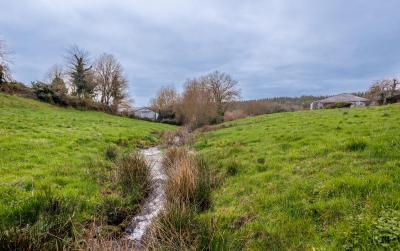
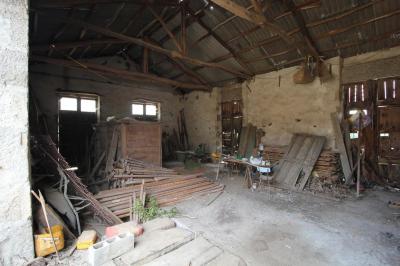
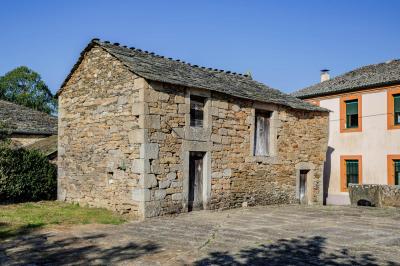
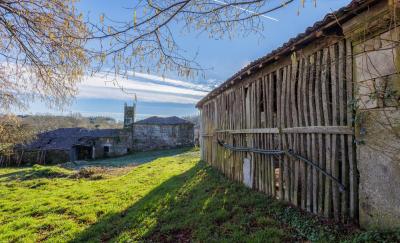
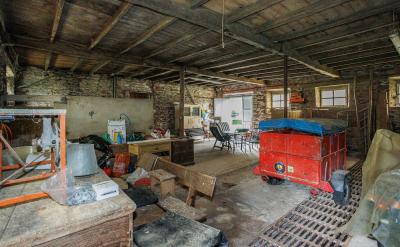
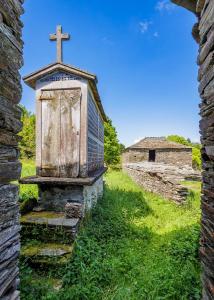
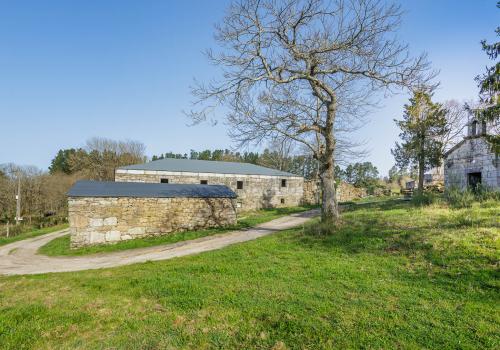
The 1800 complex includes a 570 m² main house on two floors with advanced rehabilitation, additional 530 m² annexes, and a 600 m² operational warehouse-barn that is completely functional. The most unique elements are the historic mill with preserved ashlar stone walls and a 28 m² chapel dedicated to San Antonio with heritage protection.
The estate has three ponds of different capacities, traditional well, livestock structures and paved access throughout with electricity supply. Notable is the availability of large quantities of noble chestnut wood and beams stored in perfect conditions to complete the finishes.
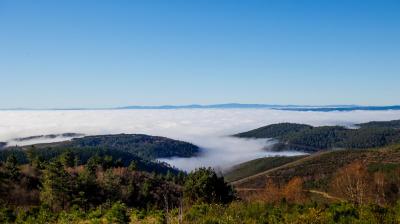
The natural environment includes meadows, native forests and watercourses in a typical interior Galicia landscape. The location in the Bios
This medieval house is located in the historic centre of Mondoñedo, former capital of the Kingdom of Galicia and World Heritage Site. The property is part of the Historic-Artistic Complex and is located just metres from the Cathedral-Basilica of the Assumption.
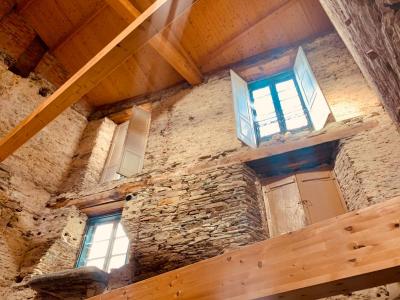
The building has 318 m² built distributed over two floors plus loft. It preserves original architectural elements from 1800, including local stone masonry walls, medieval semicircular arches and traditional stone staircase.
The structure has been partially restored with completely new slate roof and laminated fir beams already installed. The interior features completely open-plan spaces that allow distribution according to the owner's needs.
The windows vary in design between floors: round and wide on the first floor, square and compact on the second. The loft under roof offers an additional 60 m² with great ceiling height.
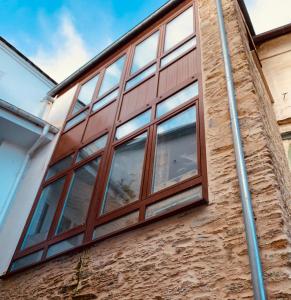
The rear part includes a glazed gallery with wooden structure and a garden space. The medieval arches
This manor house is located in Pantón, 10 km from Monforte de Lemos, 27 km from Ourense and 85 km from Lugo. The property has 22 hectares (54.36 acres) of land including vineyards and fruit trees such as apple, pear, fig, kiwi, plum, peach trees, plus walnut trees, chestnuts, poplars and oaks.
The main building has 900 m² built distributed over three floors, with 10 bedrooms and 2 bathrooms. It is currently undergoing restoration, preserving all original architectural elements: stone masonry walls, galleries with columns, ashlar stone staircases, wooden coffered ceilings and period furniture.
The complex is completely surrounded by a high stone wall that guarantees total privacy. The property includes a chapel that has been completely restored, with altarpiece, wooden benches and stone flooring.
The history of this manor house is documented since 1376 and throughout the centuries it has belonged to noble lineages related to politics and culture. It has the heraldic coat of arms of t
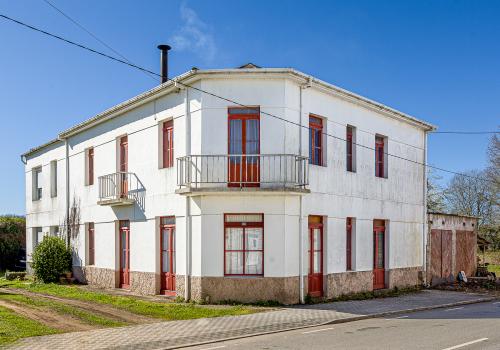
This rural complex is located in the urban center of Roupar, 10 km from Xermade and 65 km from Lugo. The property has 4,108 m² of land and consists of two joined houses that communicate internally.
The houses distribute their spaces over two floors plus attic, with approximately 200 m² per floor. The ground floor includes two fully equipped kitchens, an old traditional bar with fireplace preserved in perfect condition, five bedrooms, a living room with fireplace and multiple additional rooms. A beautiful west-facing gallery that provides abundant natural light stands out.
The upper floor houses several furnished bedrooms, complete bathrooms and large common areas. The two large attics offer open spaces with exposed wooden beam structure, usable in 80% of their surface.
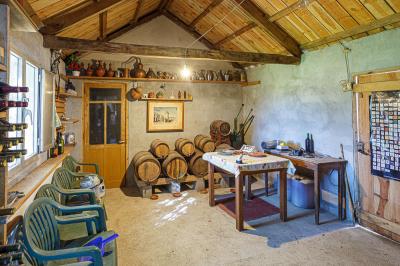
The property includes a perfectly preserved traditional Galician hórreo and several alpendres: one equipped as a workshop, another as a winery with barrels and a third that functions as a covered garage for six vehicl
This property is located in Castro de Rei, 6 km from the historic centre of the town and 25 km from Lugo capital. The estate has 29,682 m² of completely flat land that includes a wide variety of trees and plants.
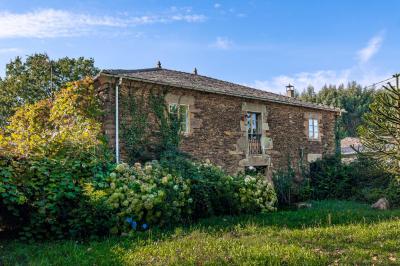
The main construction is an ancient stone farmhouse with a square shape, distributed over ground floor, first floor and under-roof area. The exterior is in very good state of conservation, both walls and roof, while the interior needs comprehensive renovation.
The ground floor includes kitchen, living-dining room, bathroom and several rooms that could be converted into bedrooms. The first floor has a dining room, a bathroom and six bedrooms. The floor on this level needs repair.
The property includes several auxiliary constructions: two buildings that were the old stables (one of stone and wood, another with concrete block reconstructions), two brick garages and a stone alpendre open at the front.
Castro de Rei forms part of the Terras do Miño Biosphere Reserve (UNESCO) an
This rural house is located in a village 7 km from A Pontenova, surrounded by trees that provide privacy and intimacy. The property has 18,489 m² of land that includes an extensive eucalyptus plantation.
The main house is completely restored and distributed over two floors. The upper floor, of 149 m², includes a fully equipped kitchen with granite countertops and traditional wood-burning stove, five bedrooms and a complete bathroom.
The ground floor, of 129 m², houses a spacious living room and a dining room in what were formerly the stables, spaces that maintain traditional elements such as stone walls, wooden beams and restored floors.
The complex is completed with a traditional Galician hórreo of stone, wood and slate that stands next to the house, and an attached 20 m² warehouse with stone oven.
The property has all utilities: free mains water, electricity, septic tank and telephone line. It is ready to move in.
The location allows easy access to Ribadeo (35 km) and Lugo capit
This rustic house is located 3 km from Mondoñedo, a UNESCO World Heritage city in Mariña Lucense. The property has 409 m² built on an estate of 0.7 hectares (1.7 acres) bordered by the Santa Margarida stream.
The dwelling is distributed across three floors with five bedrooms, two complete bathrooms and three living-dining rooms. It has undergone major renovations that have modernized installations while maintaining traditional elements like stone walls, exposed wooden beam ceilings and green shutters.
The restored spaces include a kitchen with traditional range cooker and wooden cabinets, rooms with wood-effect porcelain floors and quality carpentry. The bathrooms are completely finished, one with bathtub and the other with shower. The attic floor stands out for its impressive traditional wooden beam structure.
The estate includes a traditional Galician hórreo with stone columns and elevated wooden structure, plus extensive meadows with panoramic views of the surrounding mountains a
This complete village is located in A Pobra do Brollón, in the heart of the Serra do Courel at 1100 metres altitude, declared a UNESCO World Geopark. The complex comprises 15 buildings on 40 hectares (98.8 acres), of which 8 are prepared as rural tourism facilities.
The property includes 6 fully equipped rural houses with 12 rooms and 25 accommodation places, all with new furniture, complete kitchens, living rooms with fireplaces and bathrooms with double-head showers. Each accommodation has an independent propane boiler.
The 147 m² bar-restaurant has professionally equipped kitchen, dining room for 70 people, bar area with wood oven and 250 m² exterior terrace. Facilities include a 45 solar panel system with batteries, own spring water and complete sanitation system.
The village enjoys exceptional microclimate with southern orientation and is surrounded by ancient forests. It is located 12 km from A Pobra do Brollón, 25 km from Monforte de Lemos and close to the Ribeira Sacra and N
This property is located in Guitiriz, just 500 meters from the Camino de Santiago del Norte and with excellent road connections via national road and motorway. The estate has 8942 m² (2.21 acres) of completely flat land, and an additional buildable plot of 2,789 m² (0.69 acres).
The main house is a stone construction of 521 m² distributed over two floors and under-roof space. It preserves all traditional architectural elements with masonry walls, exposed wooden beams and original carpentry.
The ground floor includes spacious living-dining room, enormous kitchen equipped with traditional wood-burning stove, workshop, garage and old stables. The first floor houses 6 completely refurbished bedrooms, large dining room with balcony access, sitting room with library and large bathroom.
The property includes a large stone alpendre with traditional structure and various auxiliary buildings with great transformation potential. It has a favourable report for change of use to hostel.
The loca
This restored mill is located in Begonte, Lugo, surrounded by a lush forest that guarantees absolute privacy and tranquility. Situated at the foot of a small river, it preserves its mill operating license, an increasingly scarce privilege. Its residential use is not currently permitted.
The construction consists of two floors that have been renovated respecting their original essence. The ground floor contains the mill installations in their original state, accompanied by a modern kitchen completely equipped with brand-new appliances and a small toilet.
The upper floor houses a spacious room with integrated wooden furniture and a complete bathroom equipped with shower. All rooms preserve the rustic essence with stone walls and wooden ceilings with exposed beams.
After renovation, the entire mill has current and comfortable finishes, including PVC windows that ensure energy efficiency. The property sits on 3339 m² of land distributed in small plots next to the mill, on both sides of
This property is located in a rural village in Guitiriz, right on the Camino de Santiago. The property comprises 1,880 m² of flat land and five buildings in different states: a main house that is fully restored and ready to move into, a second house to be renovated, a garage and two two-storey barns.
The main house is a two-storey stone building that has been fully restored. The ground floor combines a kitchen-living-dining room and a bathroom, with access to the back garden. The upper floor houses a small sitting area and three bedrooms with views over the surroundings.
Attached to the main house is a large two-storey barn with an open-plan interior. On the other side of the track, there is a ground-floor garage and a second two-storey barn with a traditional wood-fired oven and potential to build an independent apartment. The second house, next to the main one, requires a full renovation.
The back plot is a flat piece of land with fruit trees, a traditional Galician hórreo and a s
This exceptional emblazoned Galician pazo is located in A Pontenova, Lugo, in the comarca of A Mariña Occidental. With more than 3.3 hectares (8.15 acres) of land, the property includes the main pazo of more than 800 m² built, an 18th-century chapel, traditional hórreo, octagonal dovecote, and multiple auxiliary buildings.
The pazo dates from 1584 and has been completely rehabilitated as a tourist complex. Built in ashlar stone and slate, it stands out for its three characteristic towers and imposing facade. The interiors preserve exposed stone walls, original wooden beams, and historic decorative elements.
The layout includes 8 fully equipped bedrooms with en-suite bathrooms, 5 lounges with period furniture, and restaurant spaces prepared for commercial use. One of the lounges is built around an enormous rehabilitated fireplace, and another features a glazed wooden gallery.
The mid-18th century chapel houses a baroque altarpiece of carved and gilded wood of great artistic value. Th
This property is located in a small village in Outeiro de Rei, 5 km from Rábade and 22 km from Lugo city, very close to the Ladra river. The ensemble comprises two elements: a two-storey stone house with its traditional paved threshing floor, and a plot with an orchard and fruit trees, part of which has building classification.
The main building is a rubble stone construction with a slate roof. Its two open-plan floors are currently divided by a partition wall creating four independent spaces. The property has electricity, water and a recently installed septic tank. A residential renovation project is available, ready to be executed.
In front of the house extends a completely flat paved area —the traditional threshing floor— offering a functional outdoor space.
The plot has two water taps and has traditionally been used for cultivation. It currently has an active kitchen garden and fruit trees.
The location combines the tranquillity of a traditional village with good connectivity,
This property is located in a quiet village 11 km from O Corgo, 12 km from Baralla and 26 km from Lugo. The plot covers over 15,000 m² of land, and a small stream runs through it from end to end.
The main building is a large stone house with a singular almost-trapezoidal floor plan. It requires a full interior renovation, but the structure and slate roof are in good condition.
The ground floor contains a kitchen, a partially started bathroom and several former stables with large open spaces. The upper floor has six bedrooms, two bathrooms and a living-dining room.
Attached to the main house is an additional brick structure yet to be completed.
The ensemble includes several outbuildings: a large modern barn, a garage and several outbuildings in different states of repair, one of which includes a traditional bread oven.
From the buildings, open land extends across an approximate total of 15,000 m², through which a stream runs and flows out at the village wash house.
A paved road le
This property is located in a village in Saviñao, 12 km from Taboada, 15 km from Escairón and 23 km from Chantada. The estate has 18,448 m² of land divided into two plots connected by a path that gives access to a public fountain.
The main house is a large stone construction with a square shape featuring an interior courtyard presided over by a wooden gallery. It was once the most outstanding house in the village. The structure forms a U, with the main house occupying three sides of the complex, and the old caretakers' house closing the square. The entire complex needs comprehensive renovation.
The dwelling is distributed over two floors connected by a large stone staircase from the central courtyard. The ground floor housed the old stables and storage spaces, as well as a traditional cellar. These spaces offer multiple possibilities for transformation into habitable areas.
The upper floor stands out for its wooden gallery with windows that surrounds the interior courtyard. The layo
This property is located in a small hamlet 8 km from Palas de Rei, in the heart of the comarca de Ulloa. The complex has 12,000 m² of practically flat land and several stone buildings in need of restoration.
The main house is arranged over two floors. The upper floor, in better condition, includes an equipped kitchen, a dining room and three bedrooms. The ground floor houses an old kitchen, a bathroom and the former stables. The size of all the spaces offers potential for a new layout.
Outside, the property has three more barns also in need of restoration, one with a traditional wood-fired oven and another in a ruinous state. A small stream crosses part of the land.
Part of the house once served as a rural school, and the façade still preserves a commemorative plaque to a much-loved local teacher. Next to the property stands a church that lends the place an authentic and singular character.
The surroundings offer absolute tranquility, with trees, meadows and mountains all around. T
This rustic house is located in a village 3 km from Antas de Ulla, 50 km from Lugo and 70 km from Santiago de Compostela, in the geographical centre of Galicia. The property has approximately 3000 m² of flat and fertile land.
The main house is an old Galician farmhouse construction to restore, built in stone with a tile roof and with a distinctive chimney that speaks of its noble past. At the main entrance, an inscription with the year 1832 testifies to its antiquity. One of the sides houses a large traditional wood-fired oven.
Behind the house extends a stone aira that was formerly used for threshing wheat. The complex is completed with a large well-preserved Galician hórreo and a traditional alpendre.
Although the property needs a comprehensive restoration, it offers the perfect opportunity to design a unique home that combines its historic character with modern comforts. It enjoys good connectivity with Lugo and Santiago de Compostela, which will improve with the completion of th
This property is located in a village in Cospeito 2 km from Feira do Monte, 13 km from Vilalba and 24 km from Lugo. The estate has 5,353 m² of completely flat, building and enclosed land.
The main house is habitable although with renovation potential. It has a kitchen equipped with traditional wood-burning stove, living-dining room, bathroom, pantry with lareira and, on the upper floor, six spacious bedrooms and another bathroom. The house needs roof repair due to some leaks.
The second two-storey dwelling requires comprehensive restoration but maintains good exterior structure. It includes bread oven and alpendre-garage, offering potential to create an independent apartment. The ensemble includes a traditional Galician hórreo, an additional alpendre, laundry room, well and garage.
The property is located in the Terras do Miño Biosphere Reserve, in an area of great natural and heritage value with easy access to Lugo capital and excellent connectivity with the rest of Galicia.
This property is located in a small village less than 5 km from Outeiro de Rei and 13 km from Lugo. The complex has 8714 m² of land distributed in several plots that surround the buildings.
The main dwelling is a stone house of 218 m² distributed over two floors. The ground floor includes a fully equipped kitchen with traditional wood-burning stove, a large dining room, a small bedroom, toilet with shower and another spacious room with exterior access where the boiler tank is located.
The upper floor has a distributor, a dining room, complete bathroom with shower and five bedrooms. To access three of these bedrooms you have to go through another, offering flexibility in distribution.
The complex includes four outbuildings of different dimensions. In front of the house there is a woodshed outbuilding with traditional wood-fired oven, on one side another workshop outbuilding, and within the plots one small and another of large dimensions with multiple possibilities.
The property is c
This property is located in a small hamlet 1 km from Nadela and 7 km from the city of Lugo. The estate comprises around 2 hectares (4.94 acres) of flat land, within a single plot, enclosed by a traditional stone wall with a grand stone gateway of manorial character.
The property consists of a stone house divided into two sections with independent access from the outdoor courtyard: one renovated and ready to move into, and another that retains its original structure and needs renovation. Both share the same façade with a carved stone crest, and the renovated section also features a glazed gallery on its rear façade.
The renovated section offers, on the ground floor, an entrance hall, living-dining room with fireplace, kitchen, wine cellar and bathroom, and on the upper floor, six bedrooms, a bathroom and a living room within the glazed gallery. The section awaiting renovation has an entrance hall, kitchen with a lareira, dining room, bathroom and pantry on the ground floor, and three
This property is located in a small village 9 km from Vilalba and 50 km from Lugo city. Set in a rural environment surrounded by trees that provide privacy, the estate has 4,852 m² of buildable land, its own well and an old wash house.
The property is a two-storey stone house for rehabilitation, with a total built area of 469 m². The roof was completely renovated a few years ago and is in perfect condition. The stone rubble masonry walls are structurally sound, although the interior requires full renovation.
The ground floor includes an old kitchen, the former stables and a corridor with a staircase leading to the upper floor. The rear section houses a large storage and garage space with independent access from outside.
The upper floor is almost entirely open-plan and its floor requires repair.
Well connected to a wide range of towns and services. The A-8 motorway is 7 km away, placing the Lugo coast less than one hour away.
This property is located in Begonte, 1 km from Rábade and 20 km from Lugo city. The estate stands out for its 8.3 hectares (20.51 acres) of land, half of which is woodland of pines, eucalyptus, oaks and other native species, creating a natural setting of great beauty around the buildings.
The main house is made up of two houses joined together and its origins date back to around 1750. It is in good general condition and ready to move into, with the roof renovated about 20 years ago.
The ground floor comprises a hallway, living-dining room, bathroom with bathtub and a large kitchen with a wood-burning stove. The upper floor has 4 bedrooms, a bathroom with bathtub and a large room used as an office, with access to the balcony on the main facade. The old part of the house offers three rooms on the upper floor and several stables on the ground floor.
Attached to the house are a garage and a former stable used as a storeroom.
In front of the house are a large barn with wood-fired oven a
This property is located in a small hamlet in the municipality of Lugo, just 10 km from the city centre.
The plot covers almost 8,000 m² of flat land, enclosed by a stone wall along almost its entire perimeter. It includes the main house, two barns, a private well and several fruit trees, including two sizeable walnut trees. A large part of the land is buildable.
The house is a typical large Galician stone-and-slate property, with two floors plus attic. Restoration began around 20 years ago, a project that was left unfinished. Structurally it is in good condition and provides an ideal base for completing a bespoke renovation.
The ground floor includes a hallway, a kitchen with a wood-fired stove, a sizeable dining room, two bedrooms, a bathroom and several storage rooms. The first floor has six bedrooms and a bathroom. The attic, with its exposed concrete and brick structure, is an open-plan space with good height, offering multiple possibilities for use.
Adjoining the house is a s
This property is located in a quiet village 6 km from Outeiro de Rei, 7 km from Castro Riberas de Lea and 20 km from Lugo capital. The estate has 3,693 m² of completely flat and buildable land, which houses a complex of stone constructions to restore.
The main house is distributed over two floors with an approximate surface area of 254 m². The ground floor includes kitchen, living-dining room, complete bathroom and old stables. It also preserves an old kitchen with wood-fired oven. The upper floor houses three spacious bedrooms with good natural lighting.
The complex includes two large outbuilding-garages attached to the dwelling, built in traditional stone, perfect for workshop or storage. The property has a traditional stone well that provides water supply.
The location near the Terras do Miño Biosphere Reserve offers access to hiking trails and riverine environments. Lugo capital, with its Roman wall World Heritage Site, is 20 minutes away.
In addition to the 3,693 m² of land in