The best Real estate of Costa de los Pinos at your disposal. Find and contact the most renowned Real estate in Costa de los Pinos and the best professionals in your area.
Costa de los Pinos is famous for its architecture and is primarily a residential area of luxury homes; in fact it counts among its residents a multitude of well-known artists and business magnates who have chosen to make this coast their summer residence.
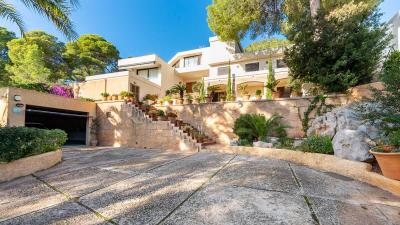
This impressive villa of modern architecture for its time, with a structure of very defined straight lines, is an opportunity to be surrounded by a very select elite.
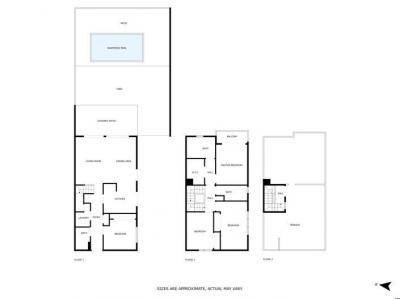
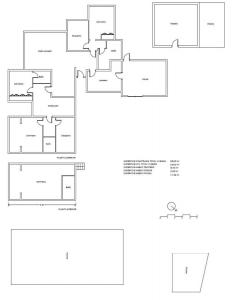
Almost 700 square meters built and distributed over 4 levels on a plot of approximately 1900m2 surrounded by a huge and well kept garden in second line to the sea.
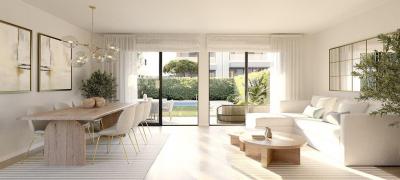
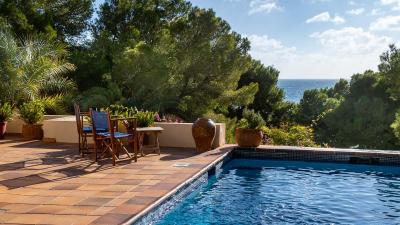
The entrance with a spacious hall leads to the main floor, which opens onto a very bright living room with access to the first terrace, the main one, with a 30m2 swimming pool. Behind the living room there is a cosy dining room.
The adjoining kitchen is spacious with a breakfast area, also with access to the main terrace and a back patio with access to the laundry area.
Passing to the other side of the
Semi-detached house in the historic neighborhood of Santa Catalina, this semi-detached house that is located in an emblematic location a few steps from the sea is distributed over three floors. On the first floor we find a totally independent loft-type house with independent access that consists of a dining room, kitchen, room and a bathroom.
On the two upper floors with independent access from the street we will find the kitchen-living-dining room with a large terrace while on the lower floor we will find three bedrooms and a bathroom.
The house was completely rebuilt in 2008.
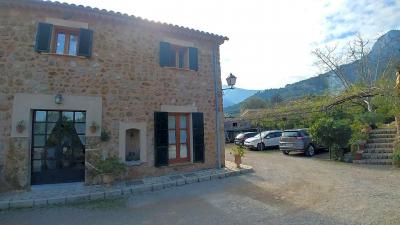
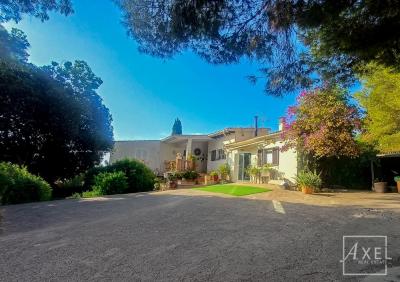
Discover serenity in this charming 225 m2 rustic house, distributed on two levels to offer a unique experience of comfort and elegance. Upon entering, you will be greeted by a spacious hall that will take you to a cozy living room, the heart of this wonderful property.
The kitchen, complete with a wood-burning fireplace and oven, shares its space with a dining room and another living room area, creating a warm and cozy atmosphere to share unforgettable moments. With 4 double bedrooms and 2 bathrooms, this home ensures more than enough space for residents' comfort, providing the perfect setting to create lasting memories.
Located on an expansive 4800 m2 plot of land, this property offers panoramic views of the beautiful Sóller Valley from its terraces, creating a stunning setting to relax and enjoy nature. The meticulously maintained garden features charming details, an orchard and a unique swimming pool created from an ancient cistern, providing an oasis of calm and freshness.
A
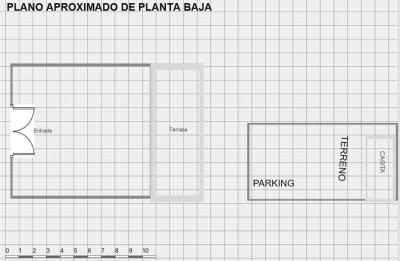
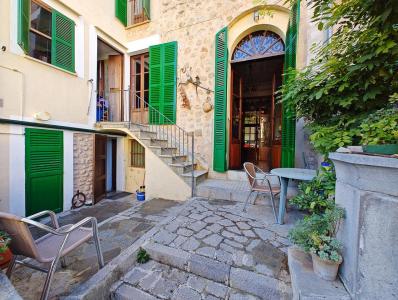
Charming ground floor apartment in Santa Catalina on the main street, with character and an antique style, in a ground-floor building with three floors above.
The house has 120 m2 distributed in: a 40 m2 living-dining room, hallway, open-plan kitchen with access to the second entrance and the small communal patio, a large pantry, a laundry room, 2 double bedrooms with built-in wardrobes, 1 bathroom with shower and electric heater. From the kitchen-dining room, you can access the vaulted cellar with two access points. Communal entrance patio.
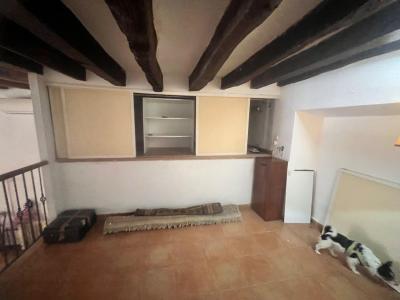
Two air conditioning units. Very high ceilings with wooden beams.
Passed the ITE (Technical Building Inspection).
Energy Certificate
Certificate of Occupancy valid.
Stately villa with vacation rental license!
Unique ensemble consisting of a manor house in the style of Sóller's typical architecture from around 1900, a landscaped garden with a pool, and a high-yielding rental license for 12 people.
Such a fantastic location, just 6 minutes from the center of popular Soller, is rare. The large approximately 2240 sqm plot features its own orange grove with approximately 30 trees. Another house is located on the property. The main house B1, approximately 432 sqm, is divided as follows: a living/dining room with a fireplace that provides cozy evenings in winter and a large covered terrace, a kitchen, and a guest toilet. The first floor has three double bedrooms and two bathrooms. The third floor has three bedrooms and a bathroom, as well as a terrace with fantastic views over Soller and the mountains. The basement contains three further rooms, another bathroom, and the boiler room with access to the gardens.
Fitted kitchens
Elevator
Air
Exclusive - new residential project in Puig den Ros
Modern designer villa in the heart of Puig de Ros. The modern villa with 135 m² of living space is a high-quality, tailored and unique property. On the roof terrace you can enjoy your chill lounge and a view of the surroundings! The modern pool completes the whole thing. The villa has every imaginable modern technical equipment. The semi-detached house each has a plot of approx. 320-370 m² Prices between €1,040,000 and €1,175,000
Maioris, Puig de Ros, Sa Torre, Bahía Grande and Tolleric: The coastal pearls of the municipality of Llucmajor
Location: 1. Maioris:
• Luxury and comfort: A modern municipality with high-quality properties and a quiet atmosphere.
• Maioris Golf Club: A popular golf course nearby that combines sporty elegance with beautiful views.
• Shopping and gastronomy: Local shops, restaurants and cafes for every taste.
2. Puig de Ros:
• Exclusive residential area: Luxury villas, apartments and fincas with sea
Just ten minutes from the center of Palma, in the sought-after Establiments Nou district, lies this exceptional property, perfectly blending spaciousness, tranquility, and nature. Nestled in an exclusive residential area where no new construction is permitted, this finca offers a rare opportunity – both as an investment and as a private retreat.
The plot encompasses over 10,000 m² and features gently rolling, naturally landscaped terraces with breathtaking panoramic views. More than 200 fruit trees, currently uncultivated, lend the property enormous potential – ideal for creating an agricultural oasis or a Mediterranean haven within easy reach of the city.
The house, with a total area of approximately 466 m², impresses with its solid construction and versatile layout. The approximately 236 m² of living space is entirely on the ground floor and includes a spacious living and dining room, a kitchen, four bedrooms, two studies, and four bathrooms. The house is complemented by a storage
In the very heart of Sóller lies this magnificent manor house, a perfect blend of history, elegance, and authentic Mallorcan character. With its high decorated ceilings, exposed wooden beams, original glass windows —some dating back to 1899— and beautiful mosaic floors, this property preserves all the charm of its historic past.
Spread over three spacious floors, the home offers two elegant entrance halls, a bright living room, a separate dining area, and a kitchen with access to the peaceful back patio —an ideal space to enjoy the Mediterranean climate. The first floor features three bedrooms and a full bathroom, while the second floor has three additional bedrooms with great versatility. A large basement with laundry area completes the property.
The exterior includes a delightful garden with a small guest house or studio and two private parking spaces —a true luxury in central Sóller.
Just a short stroll from the lively main square with its cafés and local shops, this property
Ref: 3056
We help you to find house for sale in Costa de los Pinos
Be the first one to see: create an alert on new properties in Costa de los Pinos and you'll receive new offers by email.
Turn to the experts: contact real estate agencies in Costa de los Pinos.
Statistics and prices of for sale in Costa de los Pinos