The best Real estate of Bocairent at your disposal. Find and contact the most renowned Real estate in Bocairent and the best professionals in your area.
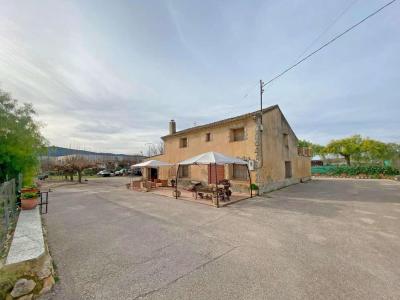
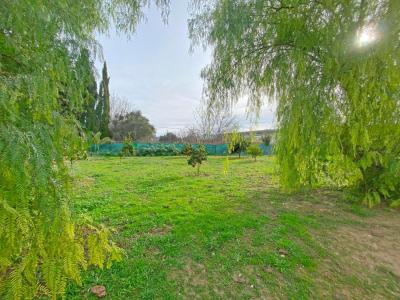
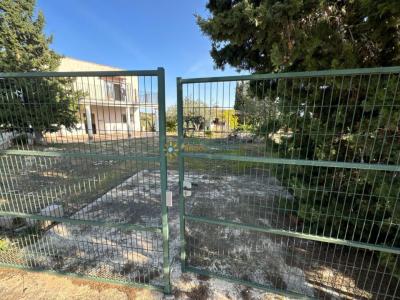
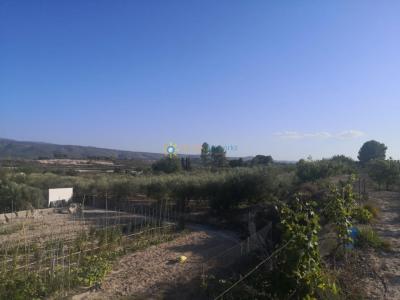
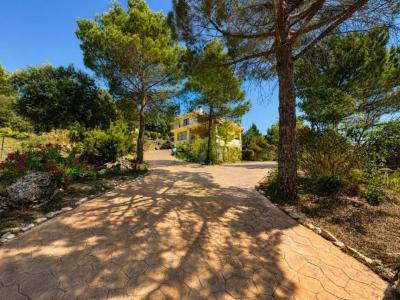
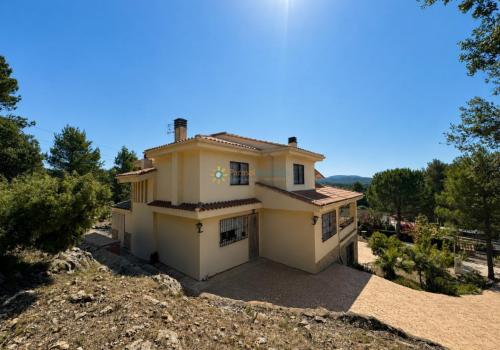
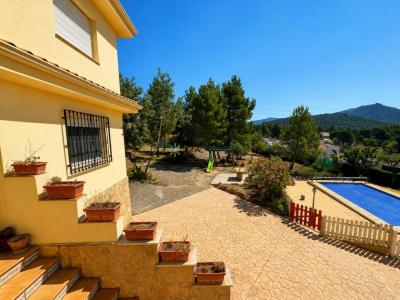
Charming villa with pool located 15 km from Bocairent. The property has a spacious plot of 4,000m2, fully fenced and a constructed area of 200m2 on three levels.
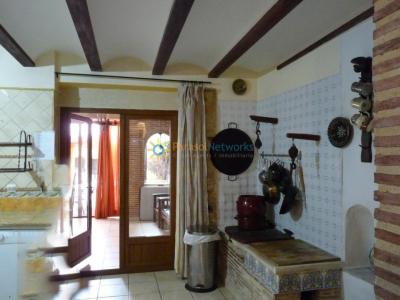
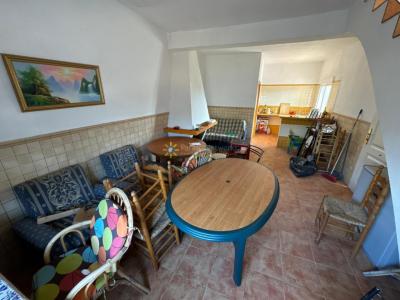
On the ground floor, we find a beautiful hall that leads us to a bright living room with a closed iron fireplace, a large fitted and equipped kitchen, a bedroom and a bathroom with shower. Several rooms on this floor communicate with the outside.
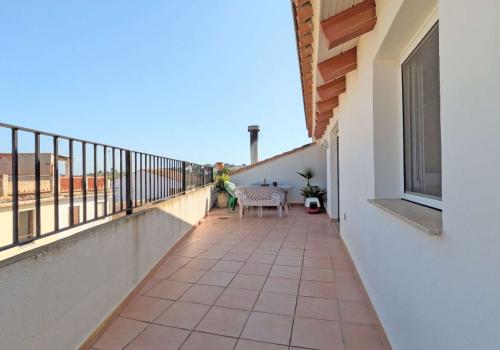
On the first floor, there is a hall that opens to four bedrooms, two of them double and one with access to a wonderful terrace with views of the mountains. Also on this floor there is a full bathroom with a bathtub.
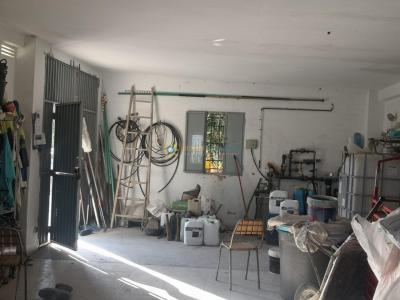
The property has a 60m2 garage located in the basement and a barbecue area. In addition, outside there are large terraces with a beautiful garden.
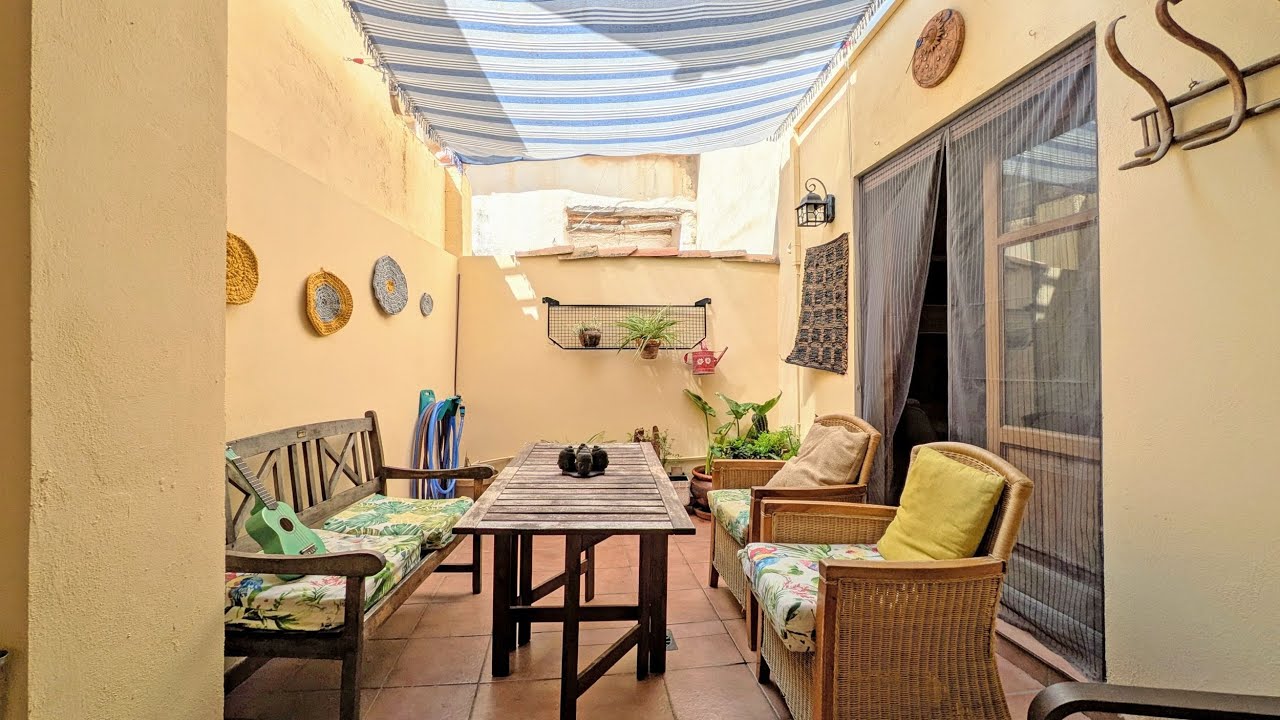
Casa Luz is a beautifully reimagined residence that seamlessly blends traditional Mediterranean character with modern comforts. Located at the entrance to Albaida, this exceptional home—created through the unification and complete renovation of two townhouses—offers generous living spaces, premium finishes, and an ideal combination of privacy and convenience. Within walking distance to shops, services, and with excellent motorway access, this home truly has it all.
Ground Floor
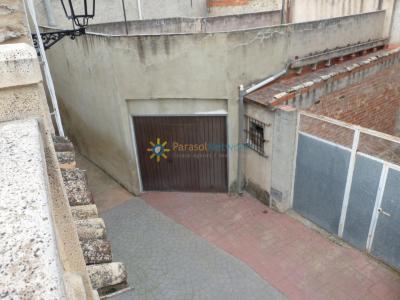
Enter through a welcoming main hall that provides direct access to the home’s interior as well as to a substantial garage/workshop, large enough for three vehicles. With street-level access, the garage also connects to a spacious, flexible-use room currently functioning as a music studio—ideal for creative endeavors, a private office, or guest accommodations. Both the garage and studio lead seamlessly into the central hallway, creating a functional and flowing layout.
First Floor
A broad landing introduces the
This stunning property is located in the exclusive area of Partida Alqueries de Ontinyent, located on a generous plot of more than seven thousand square meters that guarantees total privacy and security just three minutes from the town center. The exterior is a true natural retreat, surrounded by fruit trees and leafy mulberry trees that provide ideal shade for summer days. The outdoor area is completed with a splendid swimming pool and a traditional paella pan, specifically designed to enjoy large social gatherings, as well as having a large covered warehouse of great versatility.
With a constructed area of 376 square meters, the interior of the house stands out for its spaciousness and functionality. The heart of the house is a bright living-dining room with fireplace and integrated kitchen, complemented by a second kitchen at the back with direct access to a private patio. The property has six large double bedrooms, two of them strategically located on the ground floor for greater
Old house transformed into a fully functioning rural hotel, located in the centre of El Palomar. It has a plot of 140m2 and a constructed area of 250m2, distributed over three levels.
The ground floor features an open-concept dining room, a cosy living room with a fireplace, a bathroom, an open kitchen, a spacious covered terrace and another outdoor terrace with a swimming pool, as well as a barbecue area.
On the first floor, a small hallway leads to three spacious bedrooms, a lovely terrace and a full bathroom with shower and bathtub.
The second floor offers two more bedrooms, a terrace with views of the village, a full bathroom and an additional toilet.
This charming hotel is sold fully furnished and has air conditioning.
This property is in excellent condition, combining traditional charm with modern comforts.
Do not miss this opportunity to acquire this rural hotel in the charm of the village of El Palomar.
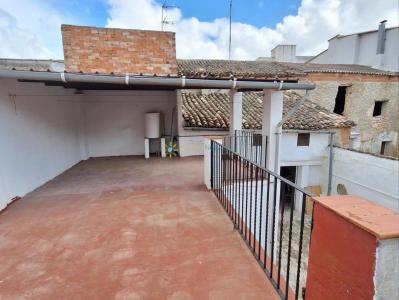
Charming house from the last century, with stone walls, located in the center of Ollería, close to all amenities, with a plot of 197m2 and a constructed area of 523m2, distributed over three floors.
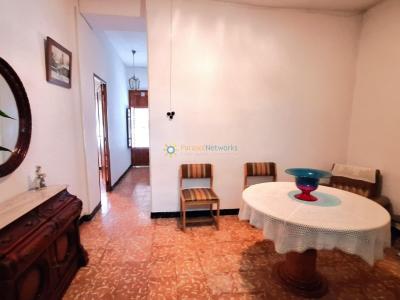
On the ground floor, we have a spacious entrance that leads us to a living room with fireplace, a kitchen with pantry, a multifunctional room, a bathroom and an attractive patio. In addition, it has a laundry room and a large storage room.
The first floor offers a spacious hall that gives access to four bedrooms and a pleasant terrace, perfect for enjoying moments of tranquility outdoors.
On the second and last floor, we find a large open-plan space with endless possibilities to adapt it to your needs, whether as an additional bedroom, study room or games room.
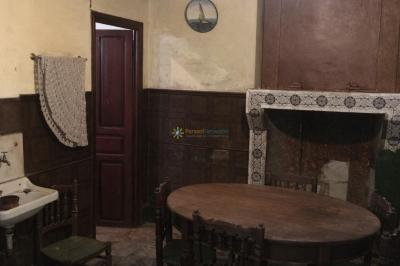
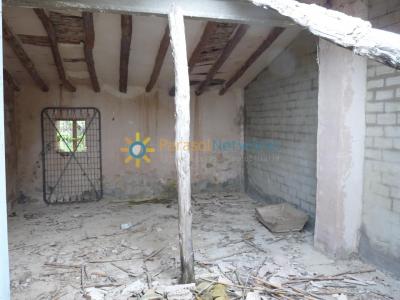
Although the property is in need of refurbishment, it retains its charming original details, such as the wooden beams on the ceiling and the doors of its time, adding character and authenticity to this home.
Spacious apartment in the center of Montaverner. This property sits on a plot of 276m2 and has a constructed area of 342m2 distributed over two floors, plus an attic.
On the ground floor, we find a living room, a separate kitchen with pantry, two bedrooms, a bathroom and a garage. From this floor there is also access to two patios: a central patio that gives access to an upper terrace, as well as a storage room and a second rear patio with a dirt area, ideal for different uses.
The internal staircase leads to the first floor, where there are three spacious and bright rooms perfect to suit your needs.
The attic is currently used as a storage area, but can be set up as additional space according to your preferences.
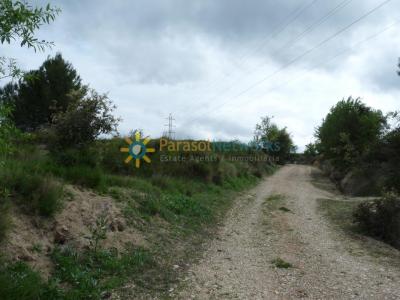
Country house on rustic land, located just 3km from Castellón de Rugat. The property has a stepped plot of 15,000m2 without fence, accessible from two different roads.
The built size is 35m2 completely open-plan. It should be noted that the land is not currently in production, but it has irrigation water.
Country house with great potential for sale, located just 2.5km from El Palomar. This property has a large plot of 40,890m2 with olive plantations, which add a special charm to the surroundings. The construction covers 135m2 distributed over two floors.
On the ground floor, we find a cozy living room with fireplace and an open kitchen that is about to be finished, as well as a full bathroom with shower.
On the first floor, there are two bedrooms; One of them has access to a charming terrace that offers panoramic views of the mountains, perfect for relaxing and enjoying nature.
It is important to mention that the property does not have electricity, but it does have drinking water and a septic tank, which makes it an excellent option for those looking for a country house with possibilities for customization.
Unfenced rustic land, with stunning views, 5km from Albaida.
This land has an area of 33,000m2 and a construction of 70m2. Currently, this building is an open-plan space that includes a fireplace and a kitchen to be finished. In addition, it has a toilet.
Outside, the land houses a plantation in production of olive trees and persimmons. It has a septic tank, irrigation water, drinking water and a drip irrigation system.
The electrical installation must be carried out using solar panels.
Ref: PNVL0038
We help you to find house for sale in Bocairent
Be the first one to see: create an alert on new properties in Bocairent and you'll receive new offers by email.
Turn to the experts: contact real estate agencies in Bocairent.