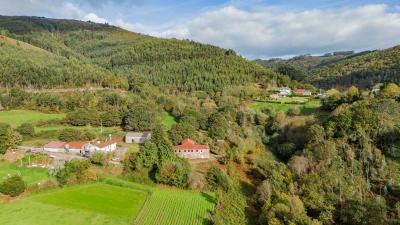
This property is located in a small village in the municipality of Aranga, in the Betanzos area (A Coruña), on the banks of the río Mandeo. It's a quiet, well-connected spot, just a few km from the A-6 motorway access.
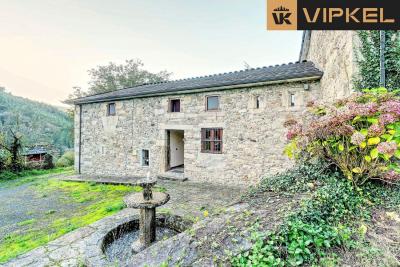
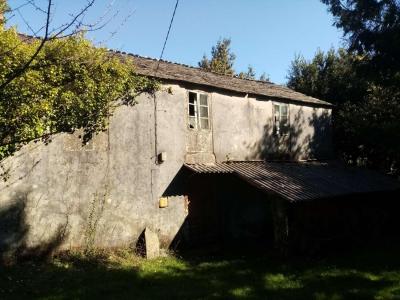
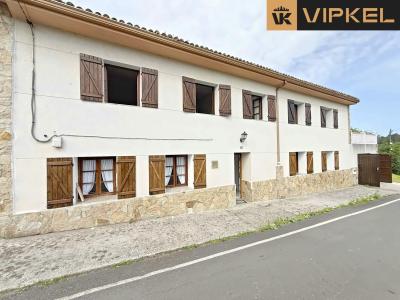
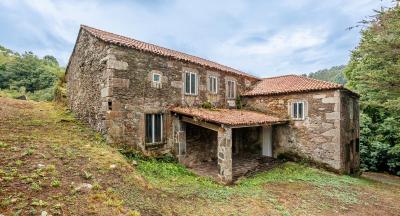
It is a large manor house built in 1460, which bears two carved stone coats of arms on its façade and a Maltese cross on one of the lintels. It is in good general condition and has been partially renovated.
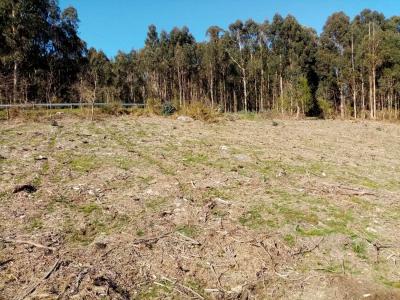
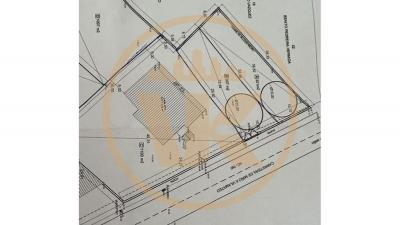
It includes 18,048 m² of land extending across the front and back of the house and reaching down to the river bank.
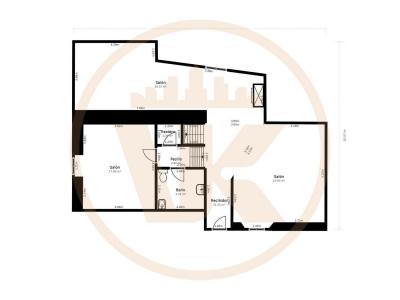
The house, with 466 m² of built area, is a T-shaped stone building spread over several levels that make the most of the slope of the land, with different accesses from the outside.
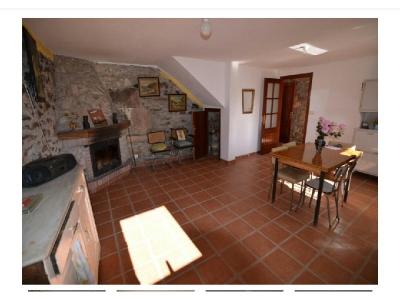
The ground floor, where the old stables used to be, has been structurally renovated and is ready to be finished. The upper floors include bedrooms, living rooms, a bathroom and an old kitchen connecting all the spaces.
The house retains exposed stonework around doors and
A CHARMING AND SPACIOUS 17th-century house, in a quiet rural village (Ponte Aranga) 40 minutes from A Coruña.
Known and documented as 'CASA EIRIXA'
The origin of the house lies with the monks (Sobrado dos Monxes) who came to the village to build the church that can be seen from this property, possibly also participating in its construction and inhabiting it for a time; a clue is the two wardrobes or recesses in the wall with large carved slabs, it was a sample of what they also did in the churches, as well as the ashlars of the corners on the facade.
The house lived off the countryside, wood and livestock. It has its own spring and piped water. On the property there is a mill, an architectural gem that adds further charm to this magnificent estate.
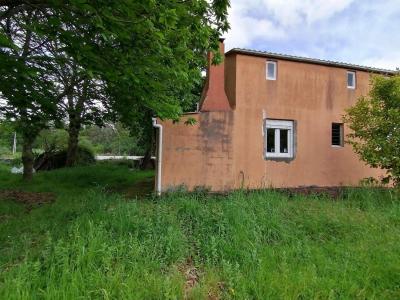
It also has a 160-meter storehouse that was intended for livestock. And other independent stone buildings from the main house, with the option of choosing the use that can be given to them.
Today, this magnificent house continues to
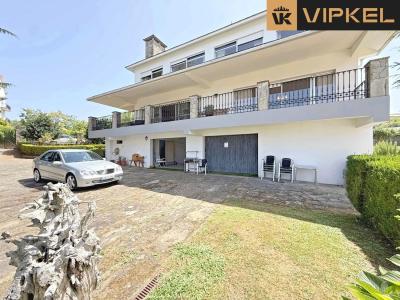
EXCLUSIVE VILLA WITH HISTORY AND SEA VIEWS IN MIÑO (A Coruña)
In the heart of Sombreu, one of the most coveted areas of Miño, is this UNIQUE AND IRREPLACEABLE PROPERTY, which in the 80s was considered the ARCHITECTURAL JEWEL of the town thanks to its AVANT-GARDE DESIGN AND HIGH-QUALITY CONSTRUCTION.
Today, it remains an EMBLEMATIC RESIDENCE, ideal for those seeking SPACIOUSNESS, PRIVACY, SEA VIEWS and a SOLID STRUCTURE with its own personality.
Located on an IMPRESSIVE PLOT of 1,700 m², the property stands out for its manicured GARDENS and the TRANQUILITY OF ITS SURROUNDINGS, with PANORAMIC SEA VIEWS from practically all its rooms. Its orientation and layout guarantee NATURAL LIGHT throughout the day, as well as a fluid connection between interior and exterior.
Main Features:
Built area: 528 m² distributed over three comfortable floors.
PRIVATE GARDENS with rest areas, mature vegetation and CLEAR VIEWS OF THE OCEAN.
Main terrace of 70 m², perfect for meetings, celebrations or
From VIPKEL we present this BEAUTIFUL property, completely renovated in 2010, where STONE is the true protagonist.
Nestled on a 750 m² plot, COMPLETELY ENCLOSED with an imposing STONE WALL, it has VEHICULAR ACCESS at one end and pedestrian access at the other, combining privacy and convenience.
The house offers 100 m² built, distributed over two floors full of CHARM
The ground floor with INDEPENDENT ACCESS, houses a SPECTACULAR double room. Its original stone AESTHETIC and unique details make this space an authentic REFUGE with character.
The upper floor is an OPEN and LUMINOUS SPACE with an open ceiling that provides AMPLITUDE and ELEGANCE
The AMERICAN KITCHEN integrates NATURALLY with the living room, creating a PERFECT environment for everyday life.
In addition, it offers a GUEST AREA and a COMPLETE bathroom, all highlighted by the GRANITE and QUARRY stone.
From this floor we directly access the GARDEN, which is divided into two zones.
The first zone, next to the HOUSE, is
Are you looking for a CHARMING STONE HOUSE with AMPLE SPACE and a plot where you can truly ENJOY? This property in the VILA SUSO area, BETANZOS, offers that increasingly hard-to-find balance between traditional essence, comfort, and possibilities.
From VIPKEL, we bring you a home that is in VERY GOOD CONDITION and also has BROUGHT WATER, SEWERAGE, and TWO WELLS, a highly valued extra for both daily use and garden or vegetable patch maintenance.
All of this is on a FLAT and FULLY ENCLOSED plot, perfect for those seeking PRIVACY, safety for children or pets, and outdoor space to enjoy all year round.
As we enter the house, on the right, we find a LARGE ROOM currently used as a living room, although due to its size and layout, it is PERFECT for converting into a comfortable BEDROOM ON THE GROUND FLOOR, something increasingly in demand. Directly opposite the entrance is the bathroom on this floor, and to the left is the kitchen.
From the kitchen itself, after just two steps, we access
Are you looking for an INDEPENDENT HOUSE with a LARGE PLOT in a very QUIET area but well connected? You are in luck!
Vipkel presents this FAMILY HOUSE near the village of Viadeiro, but CLOSE to the national road for easy access to all services as the village of MIÑO is located ONLY 4 MINUTES away.
This detached 4 storey house receives sunshine from all its walls all the time. It is divided as follows:
- BASEMENT-FLOOR GARAGE: with large multipurpose room with FULL BATHROOM and LIVING ROOM for meals as it has table, chairs and lareira. With access to the rear of the property from the back of the house to the large PLOT of more than 3.500m2 of LAND.
- FIRST FLOOR, with front access: it has TWO BEDROOMS, a FULL BATHROOM, LIVING ROOM AND FULL KITCHEN DINING ROOM with stairs to access the garage.
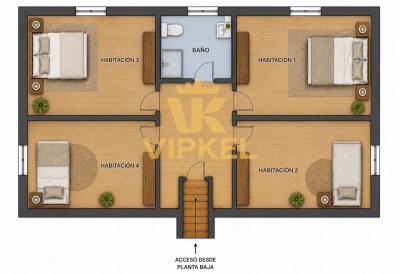
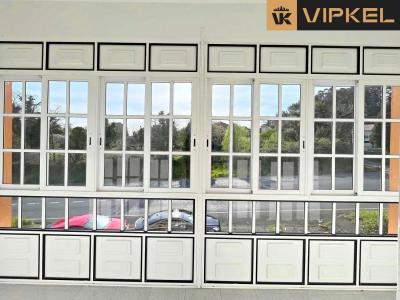
- SECOND FLOOR: it has 4 LARGE ROOMS, and a LIVING ROOM with access to a BALCONY with a BEAUTIFUL AND SUNNY GLASS ROOM.
- GROUND FLOOR: a TOTALLY OPEN SPACE, with INSULATING WINDOWS to
A CHARMING AND SPACIOUS 17th-century house, in a quiet rural village (Ponte Aranga) 40 minutes from A Coruña.
Known and documented as 'CASA EIRIXA'
The origin of the house lies with the monks (Sobrado dos Monxes) who came to the village to build the church that can be seen from this property, possibly also participating in its construction and inhabiting it for a time; a clue is the two wardrobes or recesses in the wall with large carved slabs, it was a sample of what they also did in the churches, as well as the ashlars of the corners on the facade.
The house lived off the countryside, wood and livestock. It has its own spring and piped water. On the property there is a mill, an architectural gem that adds further charm to this magnificent estate.
It also has a 160-meter storehouse that was intended for livestock. And other independent stone buildings from the main house, with the option of choosing the use that can be given to them.
Today, this magnificent house continues to
Ref: MR-0102
We help you to find house for sale in Aranga
Be the first one to see: create an alert on new properties in Aranga and you'll receive new offers by email.
Turn to the experts: contact real estate agencies in Aranga.