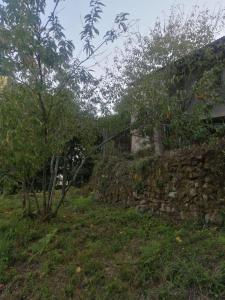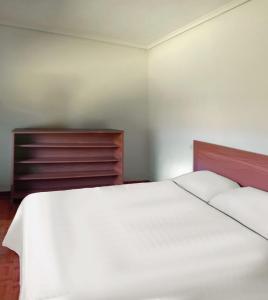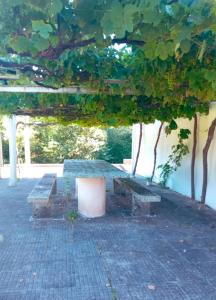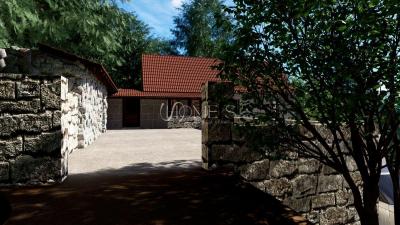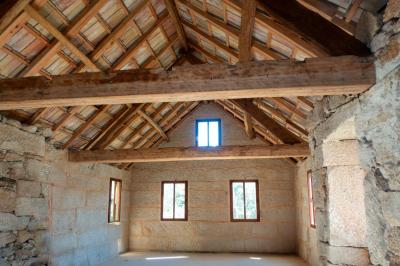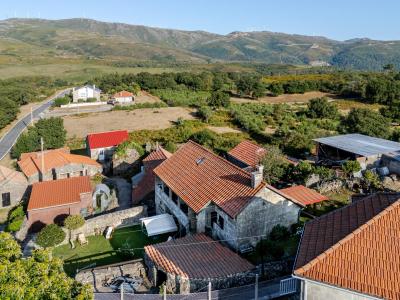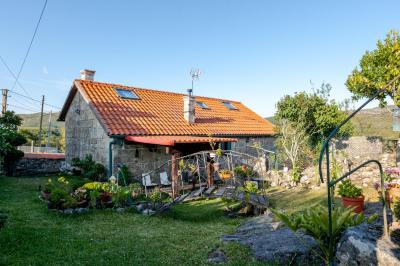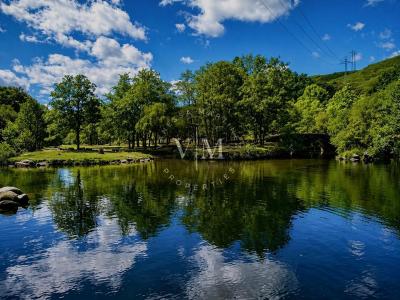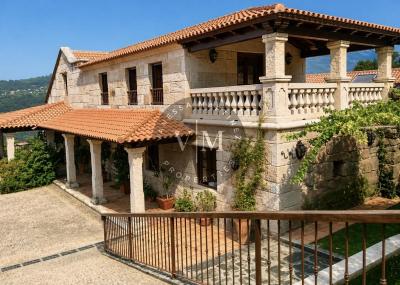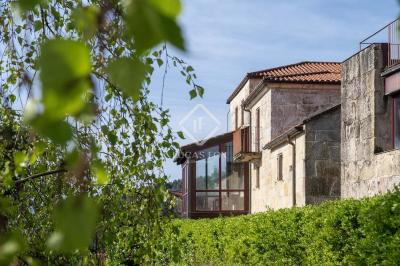
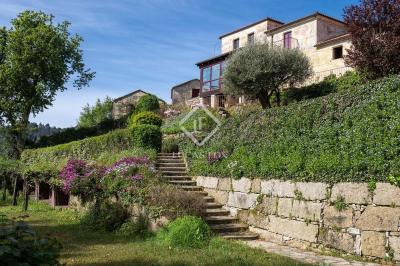
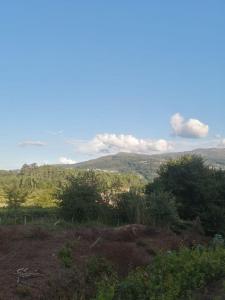
The property is completely private, tranquil and peaceful, overlooking the valley towards the Portuguese border and the mountains. It includes a little over 1 hectare of private land, a large Galician stately stone home and two small stone cottages.
Dating back to 1880, the original building was restored respectfully, preserving the original walls and stone enclosures and unique elements such as the magnificent 'Lareira' (All stone fireplace in Galician) and its exterior patios. It consists of a set of buildings around a courtyard forming an L shape on its north and east sides, and in the south, there are two small stone cottages.
The main home is an excellent example of the architecture of the area, unique in its structure with large blocks of granite masonry stone.
The entrance hall welcomes us with a bright inner patio that connects to all levels of the home. This area links to the common spaces for the sleeping section and the living areas.
We find the grand lounge with
TOWN HOUSE TO REFORM
Independent stone house located in a very quiet rural area, but well located, whose surface is 96m2, divided into two floors, ideal to build your home, located in a totally quiet area, a few meters from the center of Arbo and all the services, where the essence of nature is breathed in each breath of air.
Do not think twice and contact us for any type of doubt or information.
This rustic house is located in the municipality of Covelo, Pontevedra, in one of the highest areas of the province, next to the Serra do Suído. It is a secluded and peaceful mountain spot, with a dry climate, less than an hour from Vigo.
The house, with 263 m² built, is arranged over two floors plus an attic. The ground floor has independent access from the garden, two bedrooms and a full bathroom, as well as a fourth room currently used as storage.
The upper floor is reached via the stone staircase leading from the garden. It has an open-plan living-dining room with a fireplace and a fitted kitchen that retains a traditional Bilbao-style cooking range. It is completed by two bedrooms and a bathroom.
The attic, with wood cladding and Velux skylights, has a sitting area and two further bedrooms.
The garden, fully enclosed by a stone wall, extends across the front and back of the house. It has a lovely fountain, a dining area, a pergola and a barbecue.
The property includes a
Historic Galician Manor | Exclusive pazo with absolute privacy and international projection
In a privileged natural enclave in the northwest of Spain, this unique historic property is presented: an authentic Galician pazo conceived for an international buyer who values legacy, privacy and authenticity.
Surrounded by nature and located in a consolidated rural environment, the complex offers an atmosphere of calm, discretion and connection with the landscape. Its traditional stone architecture, with sober and elegant lines, preserves the original stately character, projecting a unique and timeless presence.
The property sits on a large estate with consolidated vegetation and open spaces, integrating harmoniously into the environment. The main building, generously sized, is distributed in multiple rooms that reflect its noble character: spacious reception rooms, living areas, separate dining room, kitchen, bedrooms and bathrooms, as well as additional spaces such as a library,
The property is completely private, tranquil and peaceful, overlooking the valley towards the Portuguese border and the mountains. It includes a little over 1 hectare of private land, a large Galician stately stone home and two small stone cottages.
Dating back to 1880, the original building was restored respectfully, preserving the original walls and stone enclosures and unique elements such as the magnificent 'Lareira' (All stone fireplace in Galician) and its exterior patios. It consists of a set of buildings around a courtyard forming an L shape on its north and east sides, and in the south, there are two small stone cottages.
The main home is an excellent example of the architecture of the area, unique in its structure with large blocks of granite masonry stone.
The entrance hall welcomes us with a bright inner patio that connects to all levels of the home. This area links to the common spaces for the sleeping section and the living areas.
We find the grand lounge with
Ref: VIG64421
We help you to find house for sale in A Cañiza
Be the first one to see: create an alert on new properties in A Cañiza and you'll receive new offers by email.
Turn to the experts: contact real estate agencies in A Cañiza.