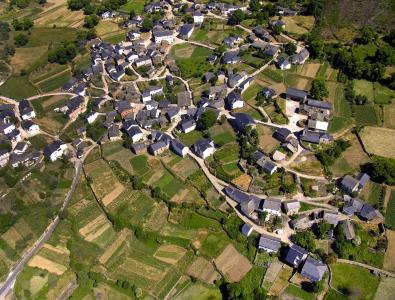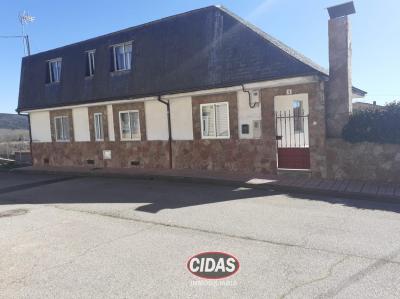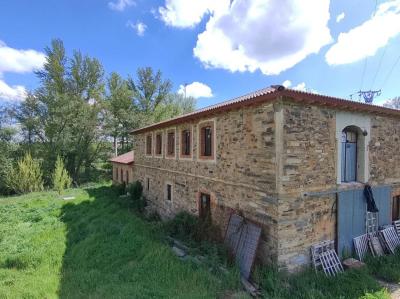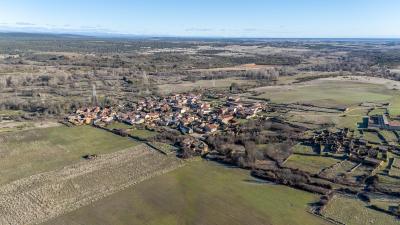
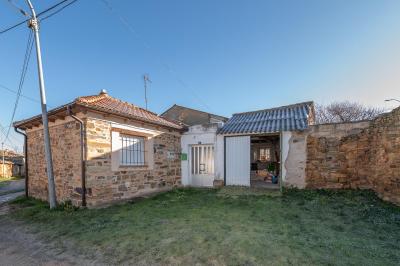
This property is located in a small village of Santa Colomba de Somoza, just 20 minutes from Astorga. The property has 528 m² of land that includes the main house, a garage, two alpendres and an adjacent plot with fruit trees and well.
The house is distributed over two floors. The structure, with stone walls and roof renovated in 2008, is in good condition, although the interior needs partial renovation. The dwelling has electricity, running water, sewerage and its own well.
The ground floor includes a spacious entrance hall with access to the attached garage and patio. It has a spacious and open-plan fully equipped kitchen, good-sized dining room, one bedroom, a complete bathroom with bathtub and a pantry.
The upper floor houses two bedrooms. The main bedroom has direct access to an enclosed gallery with views of the patio.
The interior patio includes two alpendres, one of them preserves a fireplace with lareira. The adjacent plot, completely enclosed with stone wall, houses
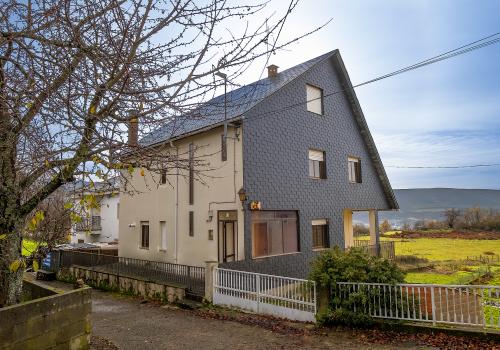
This chalet is located in Susañe del Sil, a mountain village situated at 1,200 metres altitude in the Sil Valley, León. The property has 284 m² built with wonderful views of the valley.
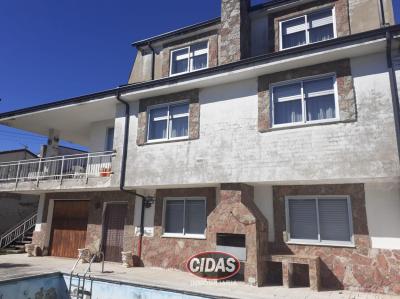
Built in 1987 with excellent qualities and designed for energy efficiency, the chalet is distributed across two floors, attic and basement-cellar. It has 6 bedrooms and 3 bathrooms, featuring an impressive room in the attic with wood finishes, sitting area and library.
Two of the bedrooms have terraces with panoramic views of the landscape. The kitchen is equipped with gas and traditional Bilbao-style wood cooking. The living-dining room has direct access to the large terrace located on the ground floor. The basement-cellar has access to the plot of land situated next to the house.
The house stands out for its energy efficiency, with underfloor heating on ground floor and first floor, walls with double insulation layer and strategic orientation prepared for solar panel installation.
The location
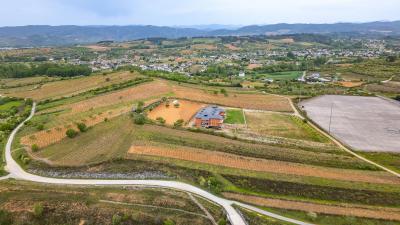
This property is located in Camponaraya, in the comarca of El Bierzo, with direct access to the French Way of the Camino de Santiago and 200 metres from the A-6 motorway. The building is elevated on the hillside, with panoramic views over the Bierzo valley and direct visibility from the motorway.
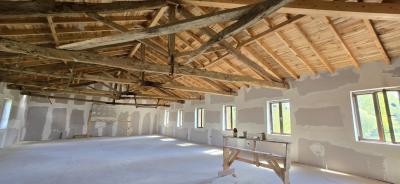
The building has approximately 2,700 m² built distributed over four floors: basement, ground floor, first floor and attic floor, with an approximate surface of 700 m² per floor. The structure, floor slabs and slate roof have been fully executed. The interiors are open-plan on all floors, unpartitioned and unfinished. The property holds a licence for a rural tourism centre.
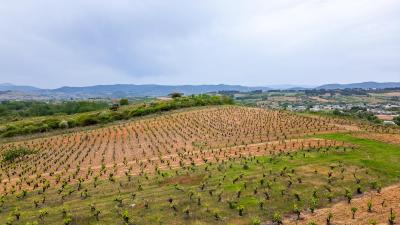
The estate covers approximately 4 hectares (9.88 acres), almost entirely planted with Bierzo Denomination of Origin vineyard, Mencía variety. The vines are approximately 100 years old and the vineyard is in active production. The property includes irrigation rights and has water available within the estate.
The location